Get Full Government Meeting Transcripts, Videos, & Alerts Forever!
Get email alerts on the Affordable Housing topic
No spam. Unsubscribe anytime.
Eagle Pass planning staff urges zoning changes, ADUs and smaller lots to expand affordable housing
Summary
Planning staff presented data showing high housing cost burden in Maverick County and proposed ordinance changes — including smaller minimum lot sizes, accessory dwelling units and infill strategies — and opened a public survey and comment period before taking recommendations to city council.
City planning staff presented an affordable-housing initiative and public survey to the Eagle Pass Planning & Zoning Commission on Oct. 9, urging changes to local zoning and permitting to increase housing supply and lower costs.
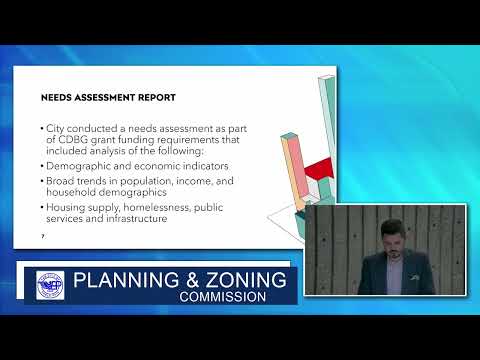
Planner Mr. Madera told commissioners that the U.S. Department of Housing and Urban Development defines housing as "affordable" when a household spends no more than 30% of its income on housing, and said census and county data show a high share of local residents are cost-burdened. "We are unfortunately in an area with low income," Madera said, adding that Maverick County has a median household income of about $51,000 and that more than 13% of residents experience severe housing cost burden (paying 50% or more of income for housing).
The presentation focused on local land-use rules and lot-size minimums as a primary lever the city can change. Madera showed the commission the city's current residential zoning defaults (R1, R2, R3, etc.) and noted R2 is the most common: a 5,500-square-foot minimum lot with 25-foot front setbacks and other dimensional standards. Using simplified examples, he demonstrated how the same 10 acres subdivided into different minimum lot sizes would yield markedly different unit counts (approximately 79 lots at 5,500 square feet; 145 lots at 3,000 square feet; 242 lots at 1,800 square feet) and estimated corresponding lot price targets a developer might need to meet (roughly $80,000 per lot in the 5,500 example versus about $44,000 at 3,000 and about $26,500 at 1,800), noting these were oversimplified, illustrative calculations.
Madera and commissioners discussed a range of regulatory options heard in other Texas cities, including smaller minimum lots, "skinny" house plans, townhomes/multifamily on single lots, and accessory dwelling units (ADUs). He noted that some cities, such as Austin, removed single-family-only limits and now allow additional units on parcels that had been limited to one house. "If we remove that language, now it wouldn't create that barrier to getting a second meter," Madera said, describing how plat notes and zoning language that specify "one single-family dwelling per lot" can also limit separate utility service and other practical arrangements.
Members of the public and local stakeholders supported exploring multiple approaches. Contractor Carlos Garcia said local unpermitted second units already exist and could be regularized, which would generate permit revenue and create housing supply: "It's it's already kinda done," he said, urging the city to streamline inspection and permitting. An unnamed broker from Savvy Real Estate Services urged more opportunities for small multiunit buildings (duplexes, triplexes, fourplexes) so buyers could live in one unit and rent the others. Attorney and former housing commissioner Mr. Calderon urged a community-wide effort to convert existing downtown properties and to recruit nonprofits such as Habitat for Humanity; "We gotta take action. It's time for us to all put our heads together and work together," he said.
Commissioners and staff also raised infrastructure and service implications of higher density: water pressure, sewer capacity, stormwater/impervious cover and fire-safety setbacks. Madera said those issues require engineering review on a case-by-case basis and may trigger additional detention, lift stations or other upgrades for larger infill or higher-density projects.
The department distributed a QR-code survey and will accept public input for several weeks before returning to the commission and presenting proposed ordinance amendments to city council. The meeting concluded with a motion to adjourn that carried; staff said they will compile feedback and take options to council in the coming weeks.
Ending: The commission encouraged residents, builders and other stakeholders to complete the online survey and to contact the planning department if they want to join a working group; staff said ordinance changes would require formal council action and further analysis of infrastructure impacts.