Get Full Government Meeting Transcripts, Videos, & Alerts Forever!
Get email alerts on the Historic Preservation topic
No spam. Unsubscribe anytime.
Planning, preservation panels clear Heritage on the Marina project but send design back to ARC for final massing
Summary
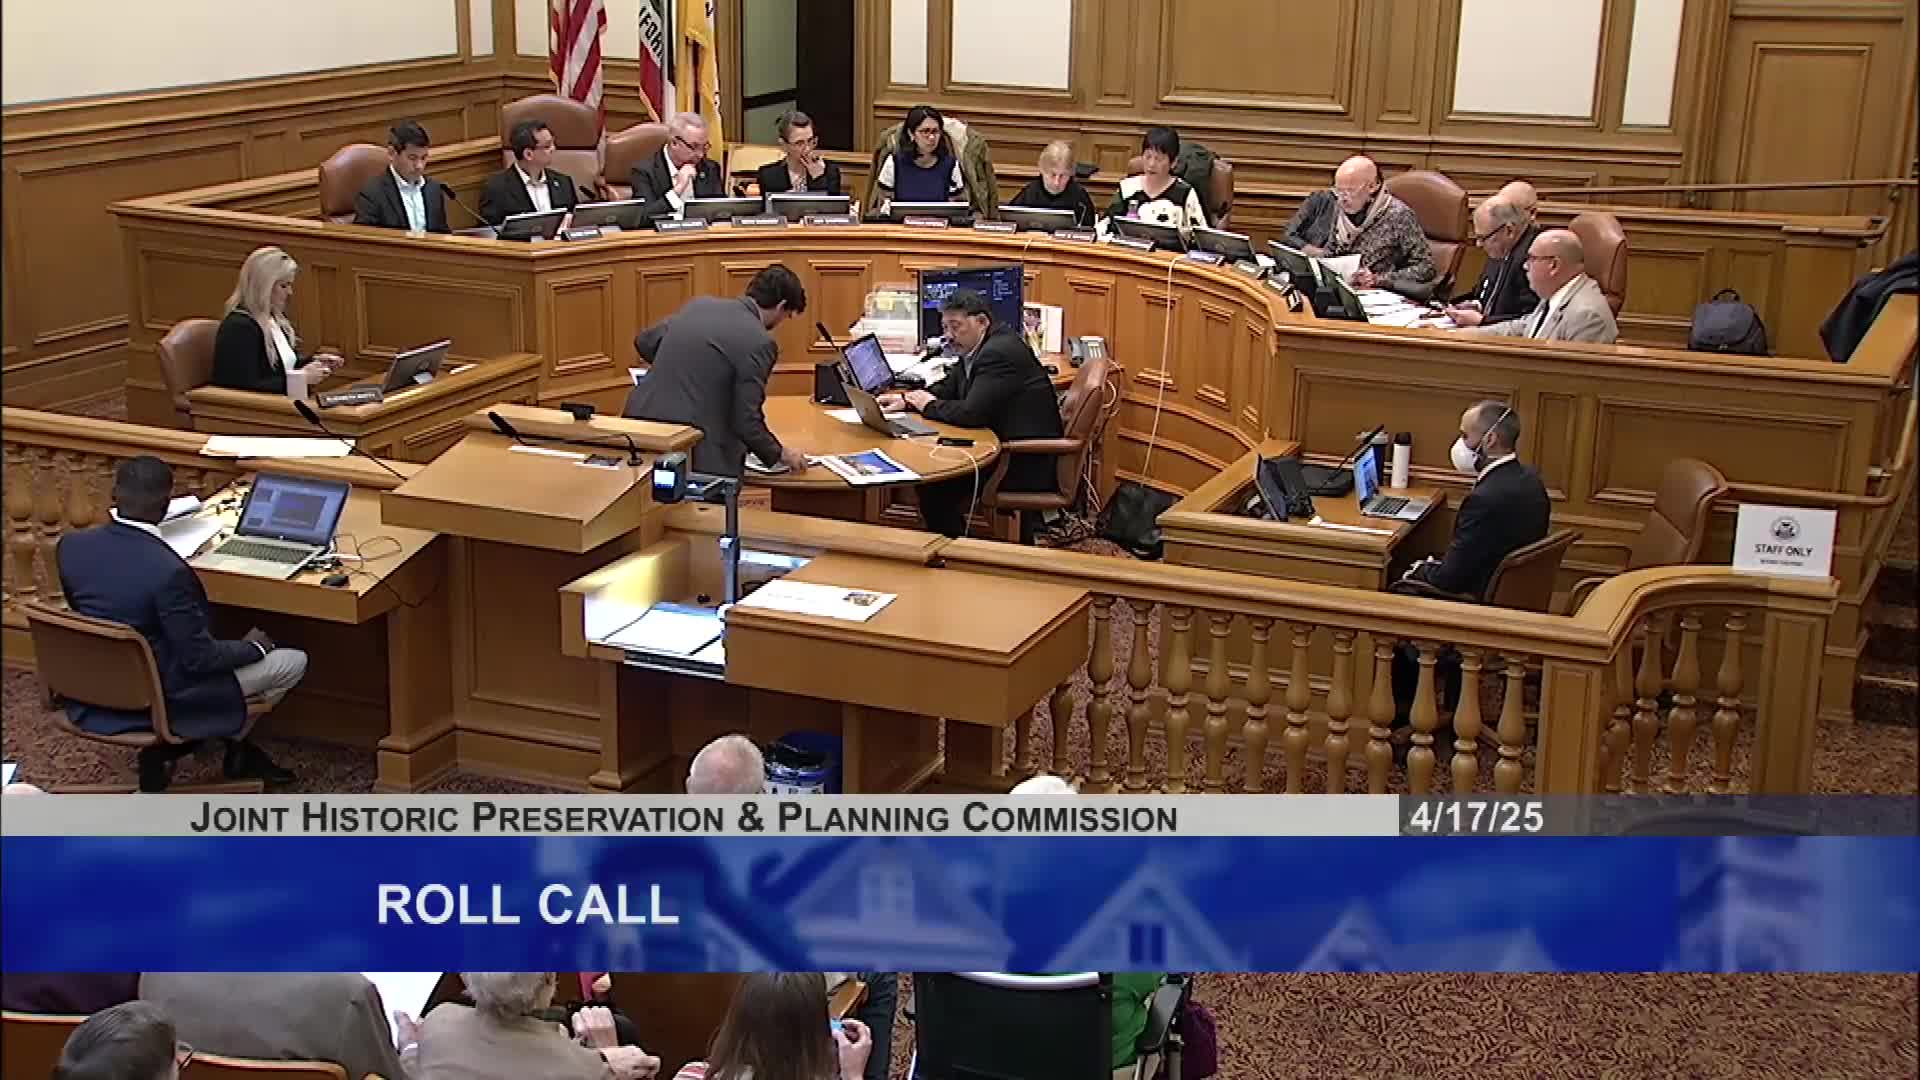
The San Francisco Planning Commission and Historic Preservation Commission on April 17 certified an environmental review and approved a conditional use authorization for a redevelopment at 3400 Laguna Street known as Heritage on the Marina, while the Historic Preservation Commission approved a certificate of appropriateness conditioned on additional design review by the city's Architecture Review Committee.
The San Francisco Planning Commission and Historic Preservation Commission on April 17 certified an environmental review and approved a conditional use authorization for a redevelopment at 3400 Laguna Street known as Heritage on the Marina, while the Historic Preservation Commission approved a certificate of appropriateness conditioned on additional design review by the city's Architecture Review Committee.
Planning Department staff recommended certification of the final environmental impact report and adoption of CEQA findings after concluding the project's identified impacts could be mitigated to less-than-significant levels. "We did not find any significant unavoidable impacts," said Megan Kalpin, environmental review coordinator for the Planning Department.
The project, proposed by the San Francisco Ladies Protection and Relief Society (doing business as Heritage on the Marina), would demolish two noncontributing buildings on the site, construct two new four-story buildings (referred to as the Bay and Francisco buildings), renovate the landmark Julia Morgan building and add a below-grade garage. The sponsor and design team said the work would increase the facility's capacity to serve seniors and help stabilize the nonprofit's finances.
"We are a nonprofit, always have been, and have no plans to change," said Randy Gridley, chair of the board of the San Francisco Ladies Protection and Relief Society. Gridley told commissioners the organization faces mounting operating deficits and that the proposal is intended to increase revenue by serving more residents rather than raising fees on current residents.
Why it matters: The site at 3400 Laguna is a designated Article 10 San Francisco landmark that includes the 1925 Julia Morgan-designed mansion. Supporters and opponents framed the debate as a clash between preserving the landmark setting and ensuring the nonprofit can remain financially viable and continue serving seniors in the Marina.
Key technical and public concerns raised during the hearing included historic-resource impacts (how new construction would affect views and setting of the Julia Morgan building), traffic and pedestrian safety on Bay Street where a new driveway is proposed, construction noise and dust, vibration effects on the historic fabric, and the project's economics and unit mix.
Historic preservation staff and the project architects said the scheme minimizes changes to character-defining elements of the Morgan building and concentrates new massing on noncontributing areas. "There is nothing in the proposed project that will diminish or otherwise alter the important building or its eligibility to remain a San Francisco landmark," said Carolyn Curnot, principal at Page & Turnbull, the historic preservation consultant working with the sponsor.
Opponents organized as Save the Marina's Heritage Neighborhood and individual preservation experts argued the new buildings are too large and would crowd and visually subordinate the Morgan building. "The proposed new construction is simply too big," said Christopher Verplank, the preservation consultant who prepared the landmark nomination. He told the commission the additions could "relegate" the Morgan Building "to becoming an appendage to the new construction."
Traffic and safety: Planning staff acknowledged resident concerns about Bay Street, where the project would add a right-turn-only driveway. The sponsor submitted a driveway, loading and operations plan that includes off-peak deliveries, coordination for for-hire vehicle pickup, and a loading attendant. Jeff Horn, senior Planning Department staff, said the project's transportation analysis estimated 27 new peak-hour vehicle trips and that the thresholds the department uses to determine significant traffic impacts are far higher (about 300 new trips). Horn said the proposed loading dock would be lengthened to accommodate 40-foot trucks so they would not block the sidewalk when servicing the site.
Construction protections: The general contractor, Jordan McEwen of Panko Builders, said the team will stage work so residents can remain on-site throughout construction, use water and street sweepers to control dust, employ vibration monitoring near the historic building, drill shoring piles rather than drive them to limit vibration, and start work at 8 a.m. to limit early-morning disturbance.
Public engagement: Staff reported the draft EIR was published Aug. 28, 2024, with a public comment period that closed Oct. 15, 2024. The department said it received 25 comment letters during the draft EIR period and that, after publication, it received 122 letters in opposition and 27 letters in support. The project site was listed as an Article 10 landmark on Jan. 19, 2025.
Votes at a glance: - Planning Commission certified the Final EIR (Case No. 2022-009819ENV) and found the document adequate and procedurally compliant: motion passed 6-0. - Planning Commission adopted CEQA findings and a mitigation-monitoring program: motion passed 6-0. - Historic Preservation Commission approved a Certificate of Appropriateness under Article 10, with the added condition that final massing, materials and details return to the city's Architecture Review Committee for final review and approval: motion passed 5-1 (Commissioner Nagas Warren voted no). - Planning Commission approved a Conditional Use Authorization to modify the existing Planned Unit Development (including a rear-yard exception tied to the PUD amendment) with an added finding to preserve the project's programmatic viability (unit mix and counts) and to require that ARC-reviewed final plans be provided to the Planning Commission; motion passed 6-0.
What the commissions decided and next steps: The Planning Commission's certification of the EIR and adoption of CEQA findings clears the way for the Planning Commission to approve land-use entitlements, which it did by approving the CUA to amend the PUD. The Historic Preservation Commission approved the COA but specifically required the project to return to the Architecture Review Committee (ARC) for final massing and façade details; the ARC will include several commissioners and will report its final action to staff. Planning staff said any changes that materially increase intensity beyond thresholds normally handled administratively (for example, substantial increases in volume at the Southwestern corner) would require Planning Commission review.
Project numbers and timeline (as presented at the hearing): the project site is approximately 68,000 square feet; existing building area across five structures is roughly 83,200 gross square feet. The sponsor described raising average unit size from roughly 400 square feet today to an average near 750 square feet under the proposal, with units growing from about 86 existing to 109 total units. Staff estimated the full construction period at about 29 months, with the noisiest demolition and sitework lasting about five months.
Commissioner remarks and public testimony: Supporters included current residents and neighborhood residents who said the project is needed to keep an important nonprofit solvent and to expand senior housing options in the city. Opponents included neighborhood associations, architectural historians and adjacent residents who said the massing and scale would damage the landmark's setting and intensify traffic risks on Bay Street. Christopher Verplank summarized the opponents' technical critique: "The Morgan Building will no longer serve as the main entrance as this will be moved to Bay Street," he said, and argued that reorientation would diminish the mansion's prominence.
Ending: Planning and preservation staff will coordinate the ARC review requested by the Historic Preservation Commission. The project sponsor and staff said they would continue outreach, provide neighborhood updates and adhere to construction mitigation commitments should final approvals proceed.