Get Full Government Meeting Transcripts, Videos, & Alerts Forever!
Get email alerts on the Land Use And Preservation topic
No spam. Unsubscribe anytime.
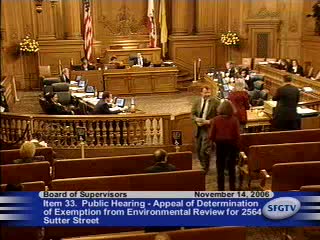
Supervisors send 2564 Sutter Street project back to planning, disapproving CEQA exemption
Summary
After a lengthy public hearing, the Board of Supervisors voted 7-3 to disapprove the planning department’s categorical exemption for a proposed multi‑unit addition at 2564 Sutter Street and sent the matter back for further review.
The San Francisco Board of Supervisors voted to disapprove the planning department’s categorical exemption for the proposed renovation and enlargement of 2564 Sutter Street and returned the matter to the City Planning Department for further environmental review.
The decision followed an extended public hearing in which neighbors, preservationists and architects argued the proposed project — which would alter an existing one‑story stick‑style cottage into a multi‑story, three‑unit building with garage — could have a significant effect on a locally recognized historic resource. Appellant Steve Williams told the board the project would transform “a one‑story stick style cottage … into a 40 foot tall, 4‑story, 3‑unit residential building” and that the change “can never meet the requirements of a categorical exemption under CEQA.”
Planning staff had concluded the property was an historic resource but determined the proposed additions complied with the Secretary of the Interior’s Standards and fit within a Class 1 categorical exemption (additions up to 10,000 square feet where services are available). “Because there would be no substantial adverse impact on the historic resource, the proposed project was found to be exempt,” Planning’s Nonnie Turrell told the board, while acknowledging that experts could disagree under CEQA case law.
Architects and preservation advocates warned the proposal would remove the front-yard relationship, reconfigure the front stair, and introduce multiple new stories and a garage opening that would alter the building’s character. Architect Joe Butler testified that “a 5‑level cottage disqualifies it from meeting” multiple Secretary of the Interior standards and that the project amounted to a de facto demolition of the cottage’s historic integrity.
Representatives for the property owner and the project sponsor said the proposal retained and preserved the primary street‑facing features, that additions were set back to minimize street visibility, and that substantial structural and code upgrades are necessary to make the existing building habitable. The project sponsor, Peter McCluskey, said he intends to occupy the upper unit and that the building is currently in poor condition.
Motion and vote: Supervisor Peskin moved to table item 34 (affirmation of the planning department exemption) and to move items 35 and 36 (disapproving the exemption and directing the clerk to prepare findings). The motion passed on roll call: Maxwell — aye; Magalric — aye; Mercarini — aye; Paskin — aye; Sandoval — absent; Elliot Appear — no; Ammiano — aye; Daley — aye; Duffy — aye; Ellsburn — no; Ma — no (7 ayes, 3 noes). The board directed the planning department to prepare additional analysis and findings on the project’s environmental and historic impacts.
Why it matters: The vote requires the planning department to re‑examine whether the proposed enlargement would cause a substantial adverse effect on a structure that appears on the city’s survey of historic resources. Supervisors cited the Secretary of the Interior standards and CEQA guidance about conflicting expert opinions when explaining why the matter warranted further review.
Next steps: Planning staff will prepare additional environmental analysis and findings for the board’s consideration, including treatment of character‑defining features, visibility from the street, and structural/rehabilitation work that may be required to meet current codes.