Get Full Government Meeting Transcripts, Videos, & Alerts Forever!
Get email alerts on the Hopkins City Center New City Hall topic
No spam. Unsubscribe anytime.
San Marcos council directs staff to pursue due diligence for new City Hall on north Hopkins parcel; residents press to protect skate and dog parks
Summary
San Marcos City Council members on Tuesday directed staff to pursue due diligence for a proposed Hopkins City Center new City Hall on the north Hopkins Street parcel, with the south parcel to be pursued only if the north site proves infeasible.
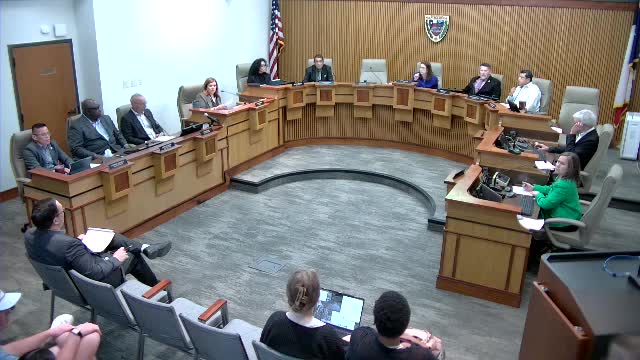
San Marcos City Council members on Tuesday directed staff to pursue further due diligence for a proposed Hopkins City Center new City Hall on the north parcel of Hopkins Street, with the south parcel to be pursued only if the north site proves infeasible. The decision followed a presentation from city and consultant staff laying out site constraints, cost estimates and phasing, and a lengthy public comment period in which users of the adjacent skate park and public dog park urged the council not to relocate those facilities.
The update and subsequent direction came during a work session item described as “an update on the Hopkins City Center new City Hall project.” Hayden Meagle, director of administrative services and the project manager, told the council the presentation would summarize “the background and progress that has been made on this project since our last update in July 2024.” Meagle and consultant teams described two candidate locations: a north parcel (new construction) that would create a civic corridor along Hopkins Street, and a south parcel (major renovation/expansion) roughly at the current city hall site.
The advisory committee that reviewed initial concepts recommended further due diligence on the north parcel, and councilmembers split on the question during discussion. After debate about flood risk, impervious cover limits, parking options, and preserving recreation uses, the council’s direction to staff was to continue with phase 2 due diligence for the north parcel and, if the due diligence shows the north site is infeasible, to proceed with the south parcel instead. Councilmembers present indicated a 4–3 split in preference for the north parcel during the meeting’s discussion.
Why this matters: The Hopkins City Center project is intended to replace an aging city hall building that county and staff say was built for a much smaller population. City documents presented Tuesday estimate a broad order-of-magnitude construction cost of $62 million to $98 million for a new facility. The project also touches adjacent, heavily used public amenities—the San Marcos skate park and the public dog park—that users said serve as daily “third places” for social connection and safety.
What staff presented and what the council asked staff to do
Consultants retained for the project—Economic & Planning Systems, Friese and Nichols, McCann Adams Studio and Lopez Salas Architects—outlined goals the advisory committee used to evaluate sites: meet city hall space needs, limit impervious cover near the river, preserve or relocate park amenities without interruption of service, explore financing that limits tax-rate impact and assess opportunities for public–private partnerships. The city currently has about $12.7 million set aside for the project; consultants estimated the city might raise an additional $15–20 million from sale or lease proceeds in a public–private scenario.
Consultants summarized two basic scenarios: - North parcel: new construction on the north parcel and the Armory footprint. With structured parking the scenario could preserve both the skate park and the dog park but adds significant parking and construction cost; with surface parking the skate park could remain but the dog park likely would need to be relocated. - South parcel: a renovation/expansion roughly on the current site that could avoid relocating existing park amenities but would require some temporary relocation of city operations during construction. Consultants said both options present engineering and floodplain issues but overall estimated similar total project cost ranges, with the largest cost driver being parking type and building program.
City staff asked council for directional guidance to proceed into phase 2. Meagle described phase 2 as the next-step due diligence, including financing strategy, delivery method and public engagement; the advisory committee will meet again on May 19. Meagle told the council the team hopes to complete the planning work around January 2026 and emphasized that public engagement will continue.
Public comments and staff response
Dozens of residents addressed the council during the public comment portion. Many speakers urged the council not to relocate the skate park directly across from the library—calling it “the most used non riverfront park” and a daily safe place for families and youth—and to avoid any gap in dog-park access during construction. Isaac Holloway, a long‑time resident, said the skate park “is the most used non riverfront park.” Vanessa McMahon, who started a petition, told council she still had “a lot of concerns about co locating the skate park with City Hall,” citing safety, policing and parking impacts.
City Manager Stephanie Reyes sought to calm immediate concerns during the meeting: “We have not said that we want to relocate the skate park,” she told residents, saying early concepts came from a committee exercise and were not final decisions. Staff reiterated that the committee has met only twice and that any specific relocation or construction would come back through the public process for council direction.
Key figures, constraints and clarifying details
- Estimated total project cost (order of magnitude from consultants): $62,000,000–$98,000,000. - City funds currently set aside for the project: $12,700,000. - Potential additional proceeds from land sale/lease in a P3 scenario: $15,000,000–$20,000,000 (preliminary estimate). - Site resource: the project team mapped roughly 43 acres of contiguous city‑owned property in the corridor; current maximum impervious cover allowed under watershed rules is 30 percent. Consultants said existing impervious cover in the study area is just under 35 acres and that the overall area could accept roughly 8.2 additional acres of impervious cover under current rules, a constraint that drives parking and design choices. - Parking illustrations in the materials included a 320‑space parking‑garage scenario and larger surface‑parking scenarios; consultants said structured parking would add materially to project cost but could enable preserving both parks on the north parcel. - Project schedule: advisory committee meeting scheduled May 19; planning and due diligence rolling through phase 2 with an initial planning target around January 2026 (staff said construction would be multi‑year and go beyond that date).
Council direction and vote
The formal agenda item under consideration was to “receive a project update and provide directions to staff.” Council discussion produced a split preference but resulted in direction to staff to proceed into phase 2 due diligence focused first on the north parcel and to pursue the south parcel only if the north parcel proves infeasible. During the meeting councilmembers indicated a 4–3 split in favor of pursuing the north parcel for due diligence.
What remains open
Staff emphasized that the committee’s site work to date was early, that decisions would return to the full council and that public engagement would continue in phase 2. Residents asked for clearer, earlier public notice and requested that users of the skate park and dog park be included as part of future stakeholder engagement; council and staff said they would explore mechanisms for incorporating that local input (for example, subject‑matter participation in advisory meetings or future outreach events).
Next steps
Staff will begin the phase 2 due diligence sequence for the north parcel: detailed site engineering, financing and delivery‑method planning, and expanded public engagement. The advisory committee’s next meeting is scheduled for May 19 at 5:30 p.m. at the activity center; staff said future items will return to council for direction as details are refined.
Ending
Councilmembers and staff repeatedly told residents the process is at an early stage and that no final plan to relocate either amenity has been approved. Residents and user groups said they will continue to press the council to guarantee continuous access to the dog park and to preserve the skate park’s location and character as the city proceeds with design and financing work.