Get Full Government Meeting Transcripts, Videos, & Alerts Forever!
Get email alerts on the Parking And Transit topic
No spam. Unsubscribe anytime.
Planning commissioners back climate-friendly parking code changes, favor walk-shed around TriMet Line 33
Summary
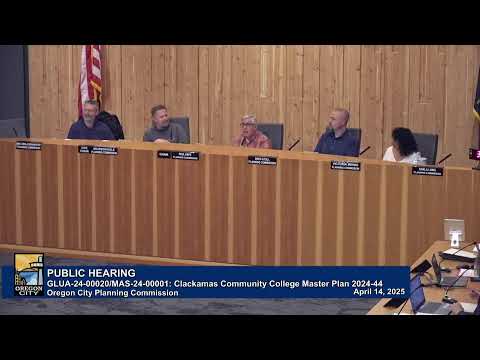
The Oregon City Planning Commission voted to recommend that the City Commission approve code amendments implementing the state's Climate-Friendly and Equitable Communities rules and to use a walk-shed method for measuring the half-mile frequent-transit corridor around TriMet Line 33.
The Oregon City Planning Commission voted to recommend that the City Commission approve a package of code amendments to implement the state's Climate-Friendly and Equitable Communities (CFEC) rules and recommended using a walk-shed (walking-distance) method to measure the half-mile transit corridor around TriMet Line 33.
Staff and consultants summarized the package at the April 14 meeting. Planning Manager Pete Walter presented the draft code changes and consultant Brian Davis of Studio Davis explained the legislative context, saying, "The first 1 would be to eliminate minimum parking requirements throughout the city" as one of the options the state rules allow. The commission heard that Oregon City staff intends to pursue the approach that eliminates minimum parking only within a half mile of frequent transit and adds several accompanying measures required by the state rules.
Why it matters: The recommended amendments would remove references to minimum or required parking in municipal code where the state rules apply, increase requirements for bicycle parking, add electrical-vehicle (EV) readiness standards for new parking areas, and require more tree canopy in new large parking lots or, as an alternative, solar capacity in lieu of trees. The changes will be forwarded to the City Commission for final action.
Key provisions summarized at the hearing included: - Removal of minimum parking language and retention of design, dimension and landscaping standards for parking. Staff noted driveways at least 20 feet deep may count toward parking in some multiunit developments. - Shared-parking distance increased from 1,000 feet to 2,000 feet of pedestrian travel, per the state rule cited by staff. - Bicycle parking: multifamily and mixed-use developments with five or more units would provide bicycle parking at a rate of one space per two dwelling units, with covered spaces and dimensions accommodating cargo/large family bikes; lighting of bicycle parking was added. - EV readiness: new nonresidential and mixed-use surface lots would be EV-ready for at least 20% of spaces; multifamily and mixed-use projects of five or more units would be EV-ready for 40% of spaces. - Parking‑lot landscaping: new parking lots half an acre or larger would be required to achieve 40% tree canopy at maturity, with a 30% canopy minimum along long drive aisles. As an alternative, developers may provide solar at a capacity of 0.5 kilowatts per space; staff said public engagement supported prioritizing tree canopy and that the city would not adopt a fee-in-lieu for tree planting. - Underused parking: a definition was proposed for underused parking as lots at below 50% capacity most or all of the time and provisions to encourage reuse/redevelopment of such lots.
Staff said several parts of the proposal reflected previous outreach: the planning commission, ad hoc stakeholder committees, the citizen involvement committee and the natural resources committee had reviewed draft provisions and given feedback on issues such as landscaping, tree species prioritization and EV definitions. Brian Davis noted some provisions were already in place in Oregon City, which reduced the scope of new work required to comply with state rules.
A technical question before the commission was how to map the half-mile frequent transit corridor required by the state rules. Staff presented two options: a straight-line (radius) method and a walk-shed (walking-distance) method that accounts for pedestrian routes. Planning commissioners signaled a preference for the walk-shed measurement to better reflect local topography and sidewalk patterns. The commission then voted to recommend approval of the proposed CFEC code amendments to the City Commission and to recommend use of the walking-distance measurement for the half-mile transit corridor.
The staff presentation referenced specific municipal code chapters to be amended (including chapter 17.52, off-street parking and loading; chapter 17.62, site plan and design review; and related definitions and zoning chapters) and cited the Oregon Administrative Rules implementing CFEC as the regulatory driver. The Planning Commission's recommendation is advisory; the City Commission will hold at least one public hearing before taking final action.
What's next: The Planning Commission's recommendation and the draft code language will go to the City Commission for public hearing and final decision. If the City Commission adopts the code changes, they will be enacted by ordinance. Staff said mapping details (walk-shed modeling) will require coordination between the city's GIS staff and the Department of Land Conservation and Development (DLCD).