Get Full Government Meeting Transcripts, Videos, & Alerts Forever!
Get email alerts on the Accessory Dwelling Units topic
No spam. Unsubscribe anytime.
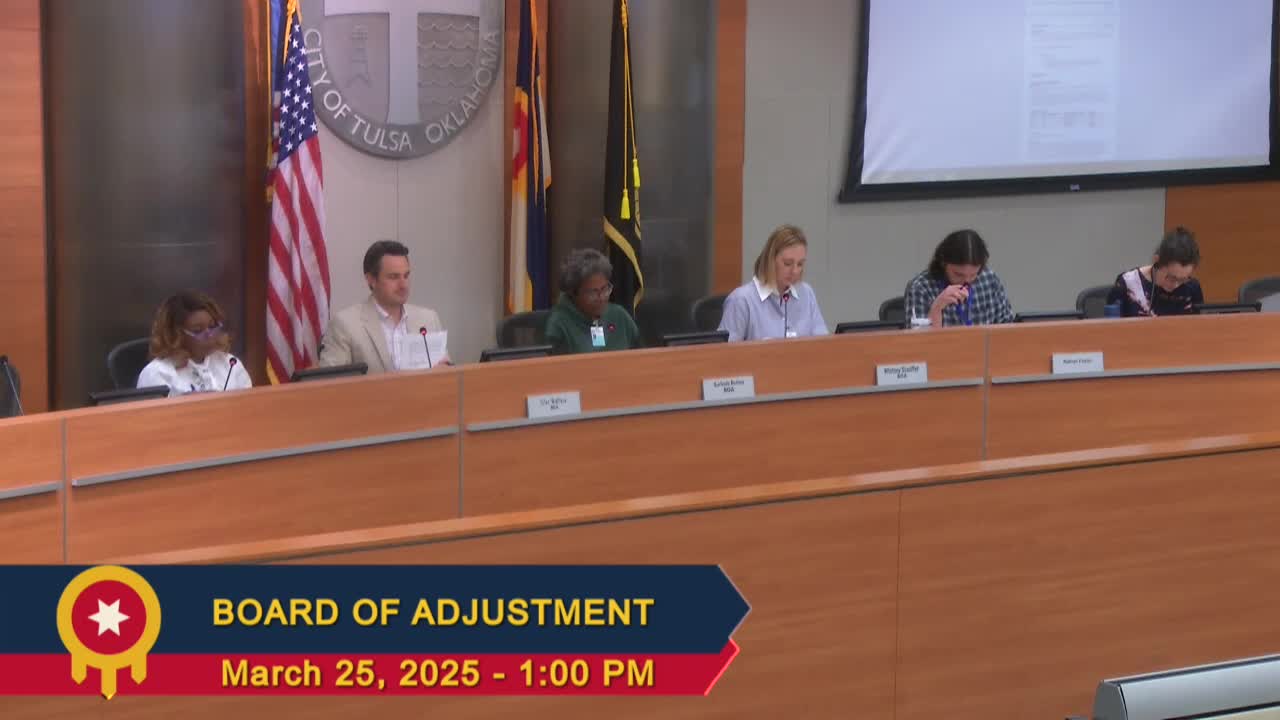
Board of Adjustment approves accessory dwelling unit at 2146 E. 20th St. S.
Summary
The City of Tulsa Board of Adjustment approved a special exception allowing an accessory dwelling unit above a garage at 2146 East 20th Street South (BOA 23868). The homeowner said the unit is intended for visiting family; the board found the proposal compatible with the RS-1 neighborhood.
The City of Tulsa Board of Adjustment voted unanimously to approve a special exception allowing an accessory dwelling unit (ADU) above the garage at 2146 East 20th Street South.
The decision came during the board's March 11, 2025 meeting when applicant Chad Hoker described the project as an ADU above the garage intended to provide a place for his out-of-state children when they visit. "We're looking to get approval to add an accessory dwelling above the garage, so, our out of state children can have a place to stay when they visit for the holidays," Hoker said.
The board heard no public opposition and members said the scale of the proposed ADU fit the neighborhood. A member of the board said, "this looks like a nice accessory dwelling unit for the scale of the neighborhood." Another member added agreement during the discussion.
During deliberations a board member moved to approve BOA case 23868 for the conceptual plans shown in the agenda packet (pages 3.13–3.14). The motion said the requested special exception would be "in harmony with the spirit and intent of the code and will not be injurious to the neighborhood or otherwise detrimental to the public welfare." The motion passed with all voting members responding in the affirmative.
The board noted that, if approved, applicants must submit the case report and any required revisions to the permit center and follow standard permitting processes before construction. The staff presentation indicated the request was evaluated under the RS-1 zoning standards and the conceptual plans will need refinement when submitted to permitting.
No further conditions or mitigation measures were recorded by the board in the hearing record.
The board moved on to other agenda items after the vote; staff will provide the case report to the applicant for permit submission.