Get Full Government Meeting Transcripts, Videos, & Alerts Forever!
Get email alerts on the Historic Preservation Actions topic
No spam. Unsubscribe anytime.
Landmarks commission approves screened porch, 42-inch side-yard picket fence and conditioned window repairs; several tax-credit items okayed
Summary
At a virtual meeting of the Baltimore County Landmarks Preservation Commission, members unanimously approved a rear screened porch, a 42-inch picket side-yard fence and conditional window repairs for county-owned Cedar Point Mansion and approved multiple consent and staff-reviewed historic-review items.
The Baltimore County Landmarks Preservation Commission voted unanimously to approve a rear screened porch, a 42-inch picket side-yard fence and conditional window repairs, and it approved a consent agenda of historic-review items at a virtual meeting (date not specified).
The commission, which reviews exterior work on county historic resources and evaluates Baltimore County Historic Tax Credit applications, approved: (1) part‑2 approval for a 16-by-11.5-foot screened porch at a private residence (rear yard deck/porch construction); (2) a 42-inch wooden picket side‑yard fence at 207 West Seminary Avenue in Lutherville; and (3) a certificate of appropriateness for a window‑repair program at the county‑owned Cedar Point (Falestone) Mansion conditioned on compliance with standard preservation guidance. Commissioners also approved several staff-recommended consent and staff-reviewed historic‑review items and received notice of upcoming county council hearings and community meetings.
Why this matters: Baltimore County’s Landmarks Preservation Commission reviews exterior alterations for contributing resources and landmarks and issues certificates of appropriateness when work meets the county’s Historic Preservation Design Guidelines and relevant county code. Approval by the commission is a required local review step before some projects proceed, and the commission noted that some approvals are conditional on follow-up with staff to confirm preservation techniques.
Key votes and actions
Votes at a glance: all motions listed below were approved by roll call, with commissioners present recorded voting in the affirmative as shown in the transcript roll calls unless noted otherwise.
- Approval of March 13 meeting minutes — outcome: approved (voice vote recorded as “Aye” and carried). Mover/second: not specified in the record. Vote record: unanimous voice vote.
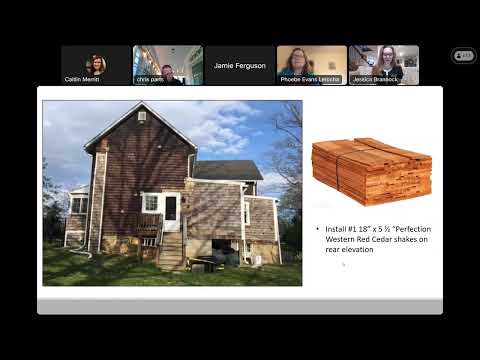
- Consent agenda (items 4, 6, 7, 8, 11) — outcome: approved by roll call. Mover: Chris Parts (moved); second: Wendy MacGyver. Items included: part‑2 approvals for in‑kind cedar shake shingle replacement at 1554 South Rolling Road (Relay Historic District); chimney repointing at 710 Cliveden Road (Sudbrook Park); tax-credit amendment work at 2101 Mount Carmel Road (Davenport House/Bellevue Farm complex); electrical panel upgrade at 315 Central Avenue (contributing resource in a local historic district); and replacement of a post‑facto 6‑foot vinyl fence with a 6‑foot wood fence at 614 Milford Mill Road. Vote record: roll-call recorded “Yes” for all members present.
- Case 5 (rear screened porch at private property; Part 2 historic review) — outcome: approved. Motion: “I move we accept it” (mover not specified in the record); second: not specified. Staff description noted the proposal to remove an existing rear stoop and construct a 16-by-11.5-foot screened porch with pressure-treated framing, TimberTech porch decking, an attached gable roof, and aluminum railings; much of the composite material would be interior to the porch and not visible from the public right of way. Vote record: roll-call unanimous “Yes.”
- Case 9 (Wheaton property, 207 West Seminary Avenue, Lutherville) — outcome: approved with condition to be 42 inches in height and installed as a picket or split‑rail/space‑picket style consistent with guidelines. Mover: (recorded) commissioner who stated the motion (Chris Parts is recorded as making motions on comparable items in the meeting); seconder: Tom (first name only) indicated a second in the transcript. The applicant, David Wheaton, explained the owners purchased the house in December and said they removed a previous stockade fence; staff reported aerial and street‑view evidence of a prior fence line and estimated the prior stockade length at roughly 250 feet along the east property line. The commission discussed visibility and district precedent and approved a 42-inch picket-style fence along the east side yard as shown in the submitted red-line drawing. Vote record: roll-call unanimous “Yes.”
- Case 10 (Falestone / Cedar Point Mansion, 1935 Back River Neck Road — window repairs) — outcome: approved conditionally. Mover: Ed (first name only); second: Chris Parts. The commission approved repairs and in‑kind replacements for multiple windows across elevations (three dormers; seven right-side windows; four rear-elevation windows; three interior sills; one left-side attic window), with the condition that contractors follow accepted preservation practice. Commissioners asked that the applicant confirm repair techniques (how paint would be removed, whether sashes would be made operable, and whether storm windows would be used) and that staff review details to ensure compliance with the National Park Service preservation guidance for historic wood windows (the commission referenced preservation guidance and asked the applicant or county property management to work with staff). Vote record: roll-call unanimous “Yes.”
- Staff-approved or staff-reviewed items (reported to the commission): part‑2 approvals for in‑kind standing seam roof replacement and gutter installation (107 Central Avenue, Glendon); exterior painting, gutter repairs and siding replacements (215 Malachvin Avenue, Lutherville); in‑kind roof repairs to main house and porches (5105 South Rolling Road, Relay); and an emergency standing-seam roof replacement and gutter installation (20101 Valley Mill Road, Freeland). These were reported as approved by staff under delegated authority and do not show separate roll‑call votes at the meeting.
Clarifying details from the record
- Screened porch dimensions: 16 feet by 11.5 feet; decking: TimberTech tongue-and-groove with TimberTech skirt boards; porch framing: pressure‑treated wood with LVL interior beams wrapped in white PVC; railing: aluminum (K.‑Link American railing series) with integral screening.
- Fence: the commission approved a 42‑inch high picket (space‑picket) fence on the east side yard of 207 West Seminary Avenue. Staff cited the Baltimore County Historic Preservation Design Guidelines (chapter 7, fences and landscapes) and county code section 32‑7‑405; staff noted prior removal of a stockade fence and provided historical aerial and street‑view imagery used in the review.
- Windows at Cedar Point Mansion (Falestone): repair scope described in staff presentation — 3 dormer windows (front elevation), 7 right‑side windows, 3 interior sills to be replaced in kind, 4 rear windows with associated sill replacements, and 1 attic window on the left elevation. The commission conditioned approval on compliance with recognized preservation techniques and staff review.
Authorities referenced in the meeting
- Baltimore County Code, title 7, article 32 (historic preservation authority) — referenced by the chair at opening.
- Baltimore County Historic Preservation Design Guidelines — chapters cited by staff include chapter 2 (windows and doors), chapter 4 (exterior walls and foundations), and chapter 7 (fences and landscapes).
- County code sections cited by staff during reviews: 11‑2‑201 and 32‑7‑405 (as cited in staff presentations related to tax-credit and historic-design guideline references).
- Secretary of the Interior’s Standards for Rehabilitation (National Park Service) and National Park Service preservation guidance for historic wood windows (cited by commissioners as the standard the commission expects projects to follow).
Speakers (attributed in the transcript)
- Phoebe Evans Latosha — chair, Baltimore County Landmarks Preservation Commission (government)
- David Wheaton — applicant / property owner (citizen)
- Amanda George Wheaton — co‑owner (citizen; present with applicant)
- Lolly Munroff — commissioner, Council District 1 (government)
- Chris Westin / Weston — commissioner, Council District 2 (government)
- Wendy MacGyver — commissioner, Council District 3 (government)
- Ted McAdam — commissioner, Council District 4 (government)
- Daniel Dean — commissioner, Council District 5 (government)
- John Holman — commissioner, Council District 6 (government)
- Jamie Ferguson — commissioner, executive appointment (government)
- Scott Halopka — Planning Board representative (government)
- Tom — commissioner (first name only recorded; government)
- Ed — commissioner (first name only recorded; government)
- Chris Parts — commissioner (first name only recorded; government)
- Lily — commissioner (first name only recorded; government)
- Vince / Vincent Johnson — executive appointment (government)
- Staff member — preservation staff (government; multiple staff spoke during presentations; not all staff members were named in the transcript)
Discussion vs. decisions
- The article distinguishes discussion (staff presentations of guidelines, materials and visibility concerns; applicant explanation of neighborhood safety concerns) from formal action (the commission’s roll‑call approvals and conditional approvals). For the Falestone window work, the commission’s approval was explicitly conditioned on the applicant or property manager confirming repair techniques and following accepted preservation guidance; staff will follow up to confirm techniques and materials before work proceeds.
Community relevance and follow-up
- The commission announced a county council public hearing on the Perry Hall School/Perry Hospital matter scheduled for Tuesday, May 13 at 4 p.m.; the commission noted the hearing will be advertised in the Baltimore Sun and that the next commission meeting is scheduled for May 8 (both items reported by staff). The Perry Hall item will proceed to the county council for consideration of adding the property to the final landmarks list.
Provenance (transcript evidence)
- Minutes approval (topicintro): excerpt beginning “Are there any, proposed changes to the minutes, for the March 13 meeting?” (transcript block starting s=323.445). (topfinish): excerpt ending with voice vote “Aye.” (s=365.52–370.58). reason_code: topicintro/topfinish
- Consent agenda (topicintro): staff presentation listing Maundy, Hammond, Mitchell, Scott, Schulman properties (s=385.125–416.615). (topfinish): roll-call approval excerpt where staff calls names and commissioners respond “Yes.” (s=640.305–669.72). reason_code: topicintro/topfinish
- Case 5 (Mondee rear porch) (topicintro): staff presentation describing a 16 by 11.5 foot screened porch (s=687.055–723.985). (topfinish): roll‑call approval (s=904.105–935.365). reason_code: topicintro/topfinish
- Case 9 (Wheaton fence) (topicintro): staff begins presentation of 207 West Seminary Avenue, description of prior stockade and updated plan for 42‑inch picket side yard fence (s=937.525–1043.005). (topfinish): motion, second and roll‑call approval (s=1497.23–1584.38). reason_code: topicintro/topfinish
- Case 10 (Falestone / Cedar Point Mansion windows) (topicintro): staff presentation and request for clarification of repair techniques (s=1596.935–1693.81). (topfinish): conditional approval motion and roll call (s=1919.06–1984.86). reason_code: topicintro/topfinish
Searchable_tags:["historic preservation","fencing","windows","Baltimore County","landmarks","tax credit","Cedar Point","Lutherville","Towson"]