Get email alerts on the Rezoning Development topic
No spam. Unsubscribe anytime.
Planning commission recommends rezoning for Terra Strada development with conditions; asks council to avoid CRA participation
Summary
The Planning Commission recommended rezoning roughly 15 acres near 5500 South and 4700 West from low-density residential to C-2 commercial and mixed-use, attaching conditions including that the city not participate in a community reinvestment area and that an anchor retail store be completed before residential build-out.
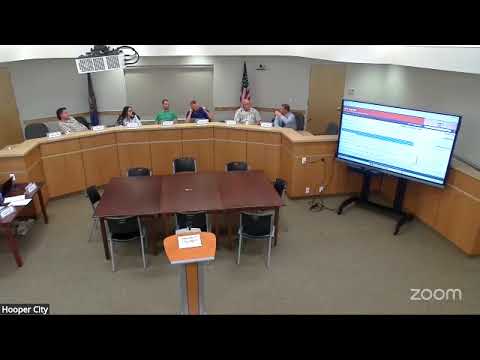
The Hooper City Planning Commission voted to recommend approval of a rezoning request from Terra Strada LLC for property near 5500 South and 4700 West, moving the site from low-density residential to a combination of C-2 commercial and residential mixed-use (planned-unit development). The commission attached several recommended conditions to its recommendation to the City Council, including that the city not participate in a community reinvestment area (CRA); that the anchor retail store be completed before residential units are constructed; that the developer evaluate both a PUD and the city’s patio-home zoning, including the option of a 55+ patio community; and that the developer pursue options to meet moderate-income housing goals if eligible. The motion passed at the commission’s April 15, 2025 meeting.
Staff member Malcolm summarized the application and told commissioners a development agreement likely will be necessary if the commission recommends rezoning. "We would need to execute a development agreement and some type of developer's agreement... I think that can take place as part of their rezone," Malcolm said.
Brett Wallen of AWA, representing Terra Strada, described the project as consistent with the city's general plan and said Terra Strada had commissioned a fiscal analysis from LRB that concluded a net positive fiscal impact. Wallen provided an affordability example in his materials showing a hypothetical home-price scenario of $413,000 with a 65% loan-to-value assumption.
Commissioners spent extensive time discussing the fiscal analysis and public inputs. The commission referenced the LRB fiscal-impact figures presented in the staff packet, including a stated net present value of roughly $4.33 million over 25 years (presented in the meeting materials) and an average annual net benefit of about $173,000 under the analysis assumptions. Commissioners also noted the analysis projects initial years of negative net revenues for the city before positive net receipts materialize, and they questioned whether a CRA or other revenue tools would change Hooper’s financial exposure.
The lift station and other infrastructure costs were a central concern. Commissioners cited estimates in the consultant materials that a required lift station could cost approximately $2 million to $3 million; commissioners and staff discussed whether public funding (for example via a CRA or city bonding) would be used to finance that infrastructure or whether the developer and future tie-ins would bear that cost. Commissioners also discussed alternatives such as a property-improvement district (PID) and the mechanics of tax-increment financing and developer rebates. "The RDA act is where I call it, CRA, is evolved over time... There are a couple of mechanisms — the developer could obtain funding and be rebated via tax increment or the city could bond and repay via tax increment," a developer representative noted in describing options.
Public input and local sentiment played into the commission’s deliberations. Commissioners referenced public opposition recorded at an earlier meeting (one commissioner summarized that 17 people attended and 63 signatures were submitted opposing the original concept) and emphasized the need for the council to weigh general-plan consistency and constituent views. Commissioners also raised housing-type options — patio homes, townhomes, age-restricted (55+) units — and whether those choices could be used to increase density while meeting moderate-income housing objectives.
After discussion the commission made a recommendation with explicit conditions. The motion recommended approval of the rezoning request subject to the following items being included in the development process: (1) that Hooper City not participate in a CRA for this project; (2) that the anchor retail (the "Smith's"-type anchor referenced in developer materials) be completed prior to residential build-out; (3) that the developer analyze both a PUD and the city's patio-home option and consider a 55+ patio community; (4) that density bonuses be explored if the project provides moderate-income housing consistent with the city's standards; and (5) that the rezone comply with city ordinances and the City Council consider any necessary General Plan amendments during its review. Commissioner Prince made the motion to recommend approval and Commissioner Greener seconded; the motion carried.
The planning commission’s recommendation moves the rezoning request to the Hooper City Council, which will consider the commission’s conditions, the fiscal analysis and the developer’s willingness to execute development agreements and infrastructure funding arrangements.
AI generated
The text on this page is AI generated. Summaries, highlights, analysis, and video transcripts are all produced from the original source material.
AI can make mistakes, so if you spot one, and we will fix it for everyone.
Note: the source content is unaltered by us. Any content source we link to, be it a video, an audio recording, or a document, is presented exactly as its publisher released it. That publisher is usually a government body, sometimes an individual official or another organisation.