Get Full Government Meeting Transcripts, Videos, & Alerts Forever!
Get email alerts on the Land Use Conditional Use topic
No spam. Unsubscribe anytime.
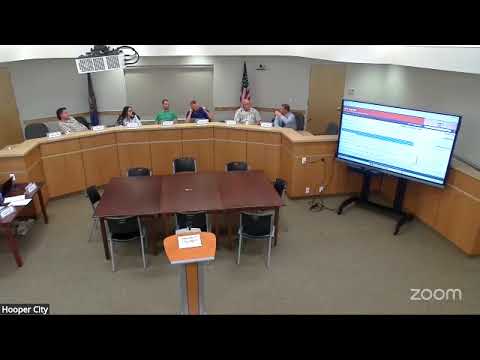
Planning commission approves oversized pool structure at 4790 South 5500 West
Summary
The Hooper City Planning Commission approved a conditional use permit for an oversized enclosed pool structure at 4790 South 5500 West after staff review and public comment about an irrigation easement and fencing for safety.
The Hooper City Planning Commission voted to approve a conditional use permit for an oversized accessory structure — an enclosed pool house — at 4790 South 5500 West, permitting a 1,730-square-foot building with a planned peak height reported at about 19 feet, 6 inches. The motion to approve was made and carried during the commission's meeting on April 15, 2025.
Staff presented the application as an addition to an existing residence that would enclose a private pool, include electricity but no plumbing, and comply with accessory-structure setbacks. Malcolm (staff) told the commission the applicant had met setback requirements and noted the structure's size and intended uses. "It was, as you can see, for 1,700 square feet. It's an addition, 19 feet 6 inches in height for a pool house," Malcolm said during his presentation.
Applicant Bryce Clark told the commission the enclosed structure was intended to reduce dust, insects and heat loss and allow the family to extend the swimming season. "I already mentioned the bugs and the mosquitoes... Another reason... is so we can prolong our swimming season and the energy efficiency inside when we're heating the pool," Clark said. He said he plans to put a fence around the property and that he will lock garage doors and other access points when the pool is not in use.
A nearby property owner, Kirk Campbell, spoke during the public hearing about a prescriptive irrigation easement that runs along the north side of Clark's property and expressed concern that heavy construction equipment could damage a buried pipe. Campbell described measuring the easement and said the easement corridor has about 18 feet in width and that pipe cover was engineered to have 12 inches of dirt over it. "If he crushes the pipe with the equipment, what then?" Campbell asked. Clark responded that he and his contractor are aware of the easement location, that his engineer had staked the alignment, and that he understands he would be responsible for repairing any damage caused during construction.
Commissioners discussed pool fencing and the ordinance’s intent to ensure safety. Clark said he will install fencing around the property and an automatic gate at the driveway, but he did not provide a guaranteed completion date for the front fence, saying only he hoped to have it finished by the end of the year. Staff also reminded the applicant about the city’s impervious-surface rules and reported the current plans appear to comply as submitted.
After discussion the commission moved to approve the conditional use permit. Commissioner Greener made the motion to approve the conditional use permit for Bryce Clark; Commissioner Woodison seconded. Commissioners voted in favor and the motion passed.
The commission’s approval allows the applicant to proceed with building permits consistent with the approved plans and applicable city codes; any revisions to the plans that affect setbacks, height, impervious coverage or encroach into the irrigation easement would require further review or could trigger corrective actions.