Get Full Government Meeting Transcripts, Videos, & Alerts Forever!
Get email alerts on the University Neighborhood Overlay Uno topic
No spam. Unsubscribe anytime.
Planning staff propose major changes to University Neighborhood Overlay; commissioners and neighbors raise concerns over heights, parking and student leasing
Summary
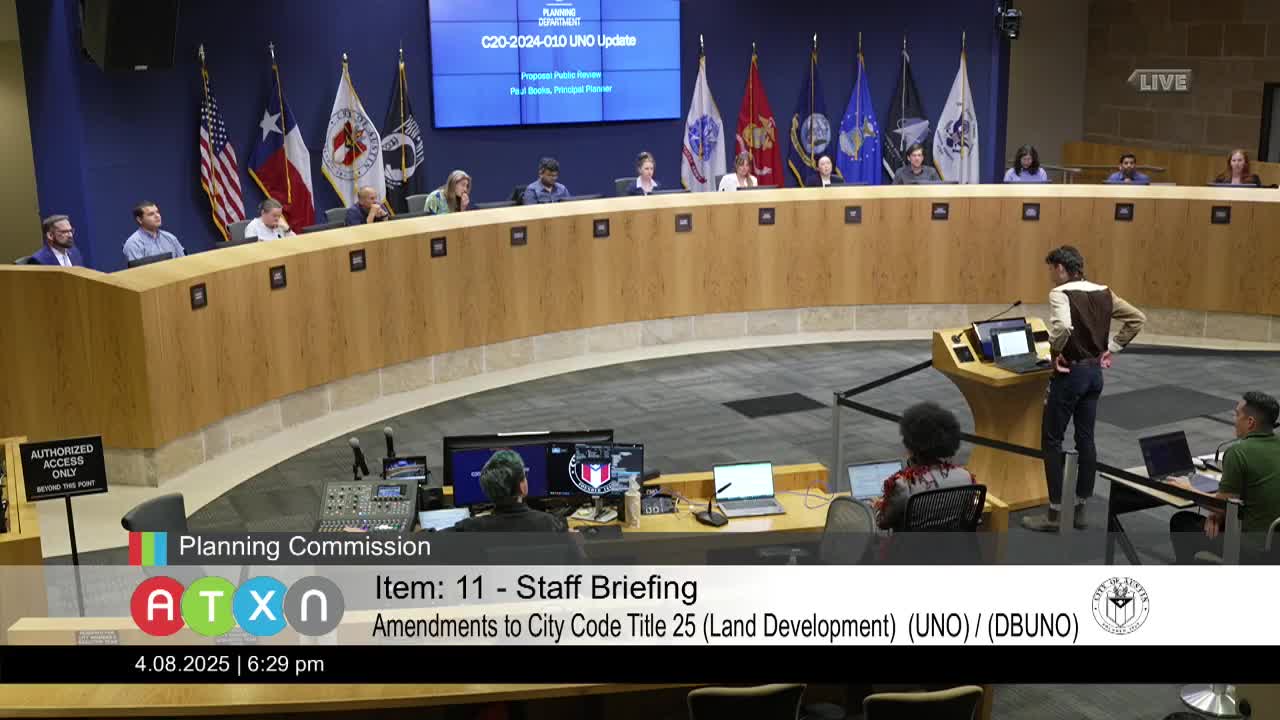
Planning Department staff gave a nonvoting briefing to the Austin Planning Commission on proposed changes to the University Neighborhood Overlay (UNO), outlining expanded boundaries, higher height limits in core areas and a reworked affordability and tenant-protection package.
Planning Department staff gave a nonvoting briefing to the Austin Planning Commission on proposed changes to the University Neighborhood Overlay (UNO), outlining expanded boundaries, higher height limits in core areas and a reworked affordability and tenant-protection package.
Paul Books, a staff planner with the City of Austin, told the commission the package responds to a 2024 City Council resolution directing updates to UNO and is intended to increase housing capacity, improve access to daily needs and support planned light rail and mobility enhancements. "The resolution's goals are to provide quality, safe, and affordable living, especially for students," Books said during the presentation.
The draft would reorganize UNO into three subdistricts and raise maximum heights substantially in two of them. A newly described Transit Core subdistrict would allow buildings up to 600 feet; the Inner West subdistrict would allow up to 420 feet (currently 300 feet); the Outer West subdistrict would be limited to 90 feet. Staff said these changes are intended to concentrate the tallest development closest to the university and planned light rail station.
Why it matters: West Campus is home to large concentrations of student housing and commercial uses; the proposed changes would increase permitted development intensity on parcels that now are outside UNO. Staff said the amendments are voluntary — properties would opt into UNO and thereby accept the overlay's requirements — but the proposal also includes changes to the future land use map and would require rezonings and public notice if the applicability area is expanded.
Key policy and standards in the draft
- Affordability: Staff proposes deeper income targeting. Participating developments would be required to provide affordable units at 50% of area median family income (MFI) rather than the previous 60% MFI for some tiers, and the draft uses a tiered bonus system. In the Transit Core and Inner West, staff said, providing 20% of bedrooms (or 10% of units) as affordable would yield a roughly 240-foot height bonus; a second bonus tier would permit reaching the subdistrict maximum with an additional 10% of bedrooms (or 5% of units) on that upper tier; a fee-in-lieu option is allowed for the second tier.
- Tenant protections and leasing: The staff draft would add lease and redevelopment provisions to density-bonus rules (Section 4.18 in staff's presentation), including prohibiting windowless bedrooms in UNO developments and adding rules to limit early preleasing. Books said the city is working with the law department on a 6- to 8-month prelease window and that the amendments would require a lease addendum describing remedies (rent abatement, relocation assistance, meal stipends) if occupancy is delayed.
- Parking and bicycle parking: The proposal applies a parking maximum modeled on recent downtown changes — a cap at 40% of the former minimum parking requirement, with allowance up to 60% if at least half the parking is provided underground. Books said recent building submissions in UNO average about 45% of historic minimum parking in the Inner West (high-rise) subdistrict.
- Tower spacing and setbacks: To address recurring community concerns about buildings built lot-line to lot-line, the draft would require a 20-foot stepback from parcels with taller buildings and 40 feet from existing buildings 20 feet or higher; an alternative for lots under 100 feet of frontage would allow up to 65% maximum coverage for portions of a building above 120 feet. Staff said the intent is to improve light, privacy and pedestrian environment.
- Community benefits menu and exemptions: Developments in the Transit Core and Inner West would have to provide at least one "gatekeeper" community benefit from a menu (examples include grocery retail space, on-site water reuse systems, green roofs and transit-supportive infrastructure); staff noted an exemption for projects that provide a majority of units or bedrooms as affordable.
Public comment and commissioner questions
Multiple residents and neighborhood representatives spoke during the public comment portion and a follow-up Q&A. North University neighborhood resident Pamela Bell said, "The North University neighborhood does not support the UNO overlay, the outer West portion, onto properties in our neighborhood," and argued that the proposal would allow eight-story towers next to existing three-story housing and Kirby Hall school.
Betsy Greenberg, a neighborhood resident and commenter, urged that a draft ordinance be published in advance of the Planning Commission public hearing: "Without the draft code, it's impossible to know exactly what's being proposed," she said.
Edmund Bautista, who said he had lived in West Campus and researched student housing, welcomed parts of the draft but urged reconsideration of some subdistrict boundaries and expanded community-benefit priorities. "We should focus more on micromobility...we need to have a built-out infrastructure that supports walking, biking," he said.
Commissioners pressed staff on several technical points. Commissioners asked why staff proposed discrete height bands (90 feet, 420 feet, 600 feet) rather than more gradual scaling; Books said analysis showed two dominant building typologies emerging — mid-rise (wood construction) and high-rise (concrete/steel) — and that the heights reflect where each typology is most appropriate given proximity to campus and transit. On affordability, Commissioners sought clarification on how unit/bedroom set-asides were calculated and whether the proposed percentages increase or decrease the overall share of affordable housing; staff said the tiered approach is intended to maximize production while accounting for higher construction costs for taller buildings.
Other questions touched on tower spacing, required setbacks for fire access, environmental buffers and whether the chapter-4.18 tenant protections would apply to other density-bonus overlays such as an ETOD (equitable transit-oriented development) overlay. Staff said the 4.18 changes would apply to participation in UNO only; separate density-bonus rules would not automatically inherit the proposed UNO lease protections.
Process and next steps
Staff identified the current phase as review and adoption and said the matter would return to the Planning Commission for action at a public hearing on April 22 and then to City Council on May 8. Books repeated that the draft is intended as a voluntary overlay that requires rezonings and future land use map amendments for properties choosing to participate. "We're currently in the review and adoption phase," Books said. Commissioners did not take action on the item at the briefing.
Ending
Commissioners were asked to begin preparing amendments and questions for the next hearing. Staff said public engagement to date included two surveys sent to about 6,000 recipients that yielded more than 300 responses and multiple stakeholder meetings with neighborhood groups, University stakeholders and tenant advocates. The Planning Commission will consider formal code language and any amendments at the scheduled public hearing; staff said draft ordinance language would be posted in advance of that hearing.