Get Full Government Meeting Transcripts, Videos, & Alerts Forever!
Get email alerts on the Affordable Housing topic
No spam. Unsubscribe anytime.
Planning Commission approves design review and density bonus for 59-unit Thornton Avenue affordable housing project
Summary
The Newark Planning Commission on March 25 approved design review, a minor use permit, a tentative parcel map and an 80% density bonus for the Thornton Avenue Apartments, a 59-unit, 100% affordable housing development proposed by Satellite Affordable Housing Associates (SAHA) at 6347–6375 Thornton Avenue.
The Newark Planning Commission on March 25 approved design review, a minor use permit, a tentative parcel map and an 80% density bonus for the Thornton Avenue Apartments, a 59-unit, 100% affordable housing development proposed by Satellite Affordable Housing Associates (SAHA) at 6347–6375 Thornton Avenue. The commission also voted to forward a recommendation to the City Council on an alternative means of compliance with Newark’s affordable housing impact fee and found the city’s planned acquisition and ground lease of the project site to be in conformance with the general plan.
Housing Policy and Programs Manager Michael Coolum presented the item to the commission, describing the project scope, relevant entitlements and the financing timeline. "This project could break ground as early as spring 2026 and begin leasing as early as winter or spring 2028," Coolum said, contingent on successful award of state financing and fulfillment of conditions of approval.
The project would construct a five-story building with 59 homes (including one manager’s unit) on approximately 0.54 acres, yielding a proposed density of 109 units per acre. More than half of the homes are planned as two- and three-bedroom units for families. Ten units will be reserved for individuals with intellectual or developmental disabilities; funding for those units would come from the State Department of Developmental Services and residents would receive individual case management from the Regional Center of the East Bay.
To achieve the proposed unit count, SAHA requested a density bonus under state law as implemented in Newark Municipal Code Chapter 17.19. Staff determined the project qualifies for an 80% density bonus and up to four concessions and unlimited waivers. The applicant seeks waivers and concessions including: a maximum lot coverage of 76% instead of 55%, a 3-foot front setback in lieu of the required minimum, minimum landscape coverage of 17% rather than 25%, average open space of 55 square feet per unit instead of 200, and 42 parking spaces instead of the 120 required under the municipal code. The project would provide 42 vehicle parking stalls (including three accessible stalls) and 32 secure bicycle stalls; vehicle parking will be served by an automated “puzzle” lift system that staff said accommodates standard SUVs but not the largest full-size SUVs.
The city previously authorized up to $12,000,000 to support the project through its affordable housing funding program; the authorization included funds for site acquisition and construction. Under the financing approach described by staff, the city would acquire title to the site and enter a ground lease with SAHA for a 99-year term at $1 per year to boost the project’s competitiveness for state funding. Coolum said the long ground-lease term is intended to maintain long-term affordability and help the application score in competitive state programs.
Staff also described the project’s environmental review. A consultant, HELIX Environmental Planning, concluded in March 2025 that the proposal meets the requirements for a Class 32 infill categorical exemption under the California Environmental Quality Act; staff incorporated conditions of approval addressing air quality, biological resources and construction noise to respond to that analysis.
Commission discussion focused chiefly on parking and on the structure and long-term implications of the city taking title and leasing the land. Commissioner Fitts asked whether reciprocal parking arrangements with nearby properties such as the Newark Pavilion had been pursued; applicant representative Jonathan Astman said he had not reached out to the pavilion but was willing to explore options. Coolum said public on-street parking currently exists on Thornton Avenue but the city is studying future street redesigns that could remove street parking in favor of bike lanes.
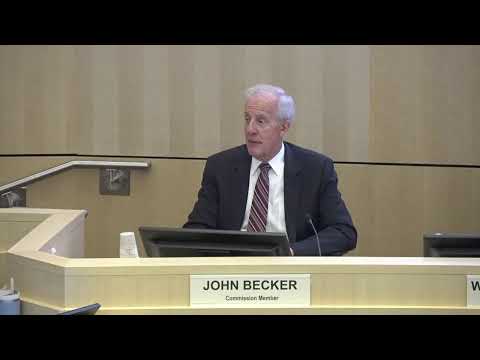
After public comment — applicant Jonathan Astman of SAHA stated for the record that he accepted the project conditions of approval — Chair Lori Bogosic moved to approve the staff recommendations. Vice Chair John Becker seconded the motion. The commission’s motion carried unanimously. The item will return to City Council on April 10 for consideration of the alternative means of compliance with the affordable housing impact fee; SAHA’s application deadline for the Department of Housing and Community Development’s Multifamily Housing Program is April 15.
The commission noted parking policy is under review in the city’s housing element work plan and that future rezoning or code changes could affect how parking is regulated for similar density-bonus projects. The planning commission also advised staff and the applicant to continue community outreach on operational matters such as parking arrangement options.
Votes at a glance: Planning Commission motion to approve design review, minor use permit, tentative parcel map and density bonus; to recommend City Council approve an alternative means of compliance for the affordable housing impact fee; and to find the planned acquisition and ground lease conform with the general plan — outcome: approved unanimously (5–0).