Get Full Government Meeting Transcripts, Videos, & Alerts Forever!
Get email alerts on the Zoning topic
No spam. Unsubscribe anytime.
Highland planning commission to revisit PO-zone text amendment after residents press for one-story, residential look
Summary
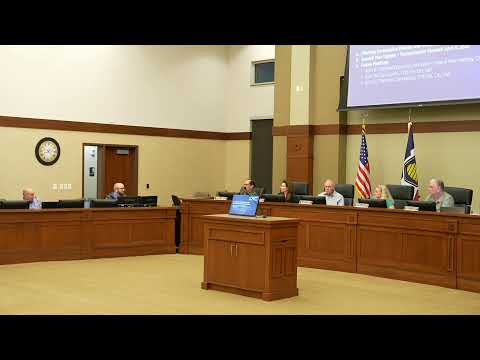
The Highland City Planning Commission voted March 25 to continue consideration of a text amendment to the city's Professional Office (PO) zone proposed by Patterson Homes and asked staff to draft a standalone PO-zone ordinance that preserves the existing master site plan for the currently developed parcels.
The Highland City Planning Commission voted March 25 to continue consideration of a text amendment to the city's Professional Office (PO) zone proposed by Patterson Homes and asked staff to draft a standalone PO-zone ordinance that preserves the existing master site plan for the currently developed parcels.
The vote followed more than an hour of staff briefing, commissioner questions and public comment from neighbors who asked the commission to keep Building 3 on the east side of Highland Boulevard as a one-story, "residential-looking" structure and to clarify how building height will be measured.
Rob Patterson, planning staff, told the commission the amendment submitted by Patterson Homes would replace the PO zone's multiple site-plan exhibits (Exhibits A, B and C) with a single new architectural exhibit and revised text. Patterson said the applicant's proposal would "remove all of those exhibits" and replace them with the developer's proposed design exhibit; if adopted, the existing set of PO exhibits that currently govern the site would be superseded by that new exhibit.
Vice Chair Jerry Abbott and several commissioners and residents expressed concern that eliminating the existing exhibits would remove protections that had constrained building massing and ensured a residential appearance for buildings along the east side of Highland Boulevard. Residents repeatedly urged that Building 3 remain one story and retain a home-like appearance. Liz Rice told commissioners she was "concerned they're going to tear down A and B and make it really high," and asked that new construction "look as much like homes as you possibly can." Tracy Barnes said she bought her house expecting a one-story building at the location and asked commissioners to "keep that" plan in place.
Neighbors also asked for clearer landscaping requirements and enforcement of existing bonds tied to landscaping around completed buildings. Several speakers noted that some landscaped islands adjacent to Normandy Drive and other areas were not planted as intended and called for precise landscaping obligations in any future approvals.
A recurring technical question from commissioners and residents concerned how to measure building height on sloped lots. Patterson described three common approaches used in the city: measuring from finished grade (the elevation after site grading), measuring from natural grade (pre-development grade), or measuring from the back of curb for the street the building fronts. He said the city's residential code typically measures height from finished grade with a two-foot allowance at the foundation and a 35-foot maximum; some commercial zones use curb measurement; Ridgeview uses curb in its code. Patterson said the PO-zone language as written was inconsistent and recommended adopting a clear, enforceable method such as finished grade or curb measurement.
Several commissioners favored keeping the existing master site plan and associated exhibits for the parcels already developed or approved in the PO zone, while creating a clearer, city-led PO-zone standard to apply to future PO parcels. Commissioner comments and public testimony emphasized that the master plan adopted in 2003 (with later piecemeal amendments) had guided what residents expected to be built on adjacent lots and that repeated piecemeal changes over time had reduced predictability.
After discussion, the commission adopted a motion to continue the item to the next meeting and directed staff to: uncouple and preserve the existing master site plan (exhibits and landscape plans) for the currently developed/approved parcels so any change to that plan must be processed legislatively; draft a standalone PO-zone text (zoning code language) that can be applied to future PO parcels; address architectural massing standards and roof/massing guidance within the code rather than only in separate exhibits; clarify how building height will be measured on sloped lots; and return a draft to the commission at least one week before the next meeting for review and comment.
Doug Courtney, a member of the Highland City Council who attended, thanked the commission for revisiting the item and said council appreciated the commission's work. Patterson said the developer is not pushing an immediate, high-pressure timetable and that staff can work with the commission, residents and the applicant to draft revised language.
The commission's direction emphasizes a city-led rewrite of the PO zone that retains protections for the parcels already developed or approved while creating consistent, enforceable rules for future PO development. The commission did not adopt the applicant's text amendment as proposed and did not take final legislative action at the March 25 meeting.
The commission closed public comment and scheduled the continued item for the commission's next meeting; staff said it would circulate a draft at least a week before that meeting for public and commissioner review.
Ending: The planning commission's continuation leaves the existing PO-zone master plan in place for the developed parcels and begins a staff-led process to draft a citywide PO-zone code that clarifies architectural standards, landscaping obligations and the method for measuring building height; the commission will reconsider the item after reviewers have had time to examine the staff draft and provide comments.