Get Full Government Meeting Transcripts, Videos, & Alerts Forever!
Get email alerts on the Residential Development topic
No spam. Unsubscribe anytime.
Design review panel approves three-level house at 67 Adams Avenue
Summary
The Evansville Design Review Committee approved a three-level residential project at 67 Adams Avenue after reviewing plans from Momony Design Build. Committee members suggested minor design refinements, and the applicant said the project is about a $500,000 build with traditional styling and black windows.
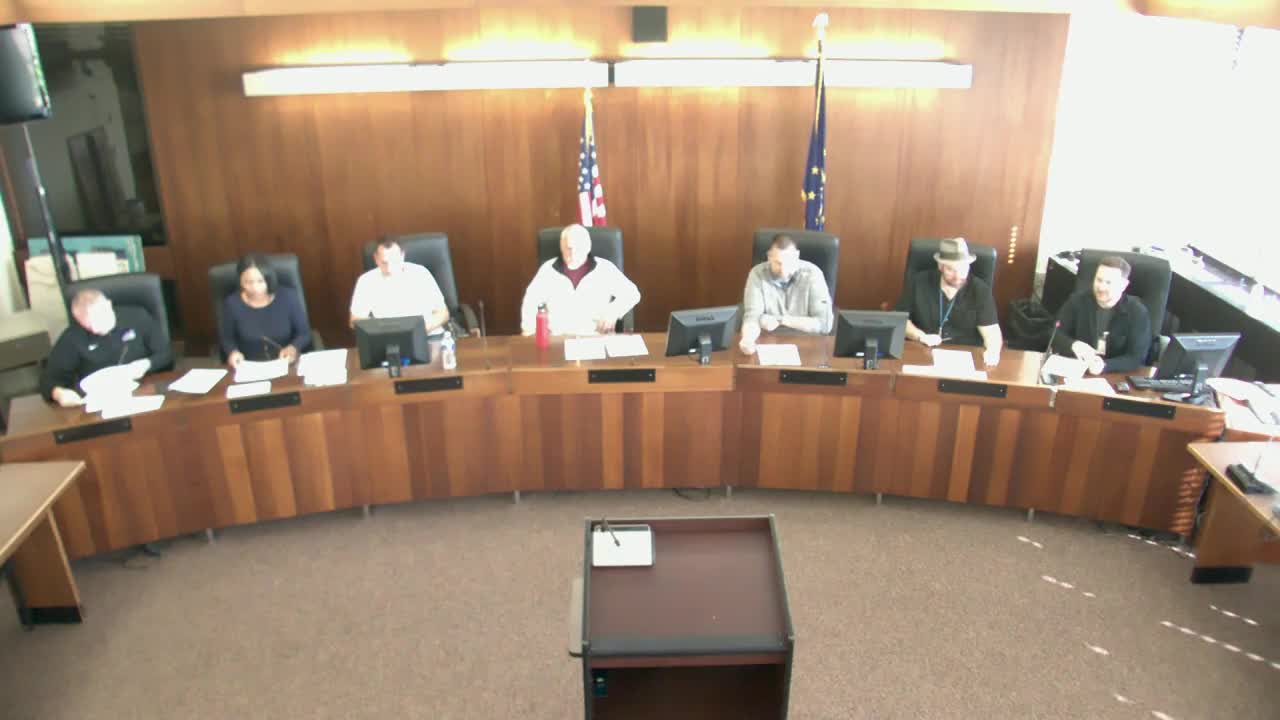
The Evansville City Design Review Committee on Feb. 20 approved plans for new residential construction at 67 Adams Avenue presented by Nathan Momony of Momony Design Build for SS and K LLC.
The project is a three-level home with attic bonus space, front and back porch access, an alley-fed two-car garage and a mix of lap siding and board-and-batten siding. Nathan Momony described the proposal as “approximately a half million dollar project” and said the design will adhere closely to a provided inspiration photo, with “black windows with white siding mixed between, lap and board and batten.”
Committee members asked for clarifications on lot lines and existing trees. A member noted the site plan showed the building sitting primarily on Lot 89 and asked whether adjacent lots were being held for future adjustment; Momony replied the developer controls the adjacent property and “if they wish to do a lot line adjustment…that would probably be the play.” Members also confirmed there are no mature trees shown to remain on the lot.
Design details discussed included ceiling heights — Momony said there are “10 foot ceilings on the main, 9 foot ceilings. Or, I think it might be 8 foot ceilings on the second floor” — and exterior detailing. One committee member suggested adding visual elements under a large extended eave on the front elevation, proposing “brackets or, like, rafter ends sticking out” or similar features to create continuity between floors; Momony said the team would consider a functional approach to that detail rather than purely decorative “fake” rafter ends.
The committee moved and seconded approval after the discussion. A committee member said, “I like the look of the construction that you got on there. So, I think it's a good project,” and the chair declared the application approved and told Momony he would receive paperwork later that day.
The committee recorded no formal conditions beyond guidance to follow neighborhood guidelines for exterior lighting and to refine the front-eave detailing to better match the submitted inspiration image.
Votes at a glance: 67 Adams Avenue — motion to approve application (mover/second not specified in the record). Outcome: approved.