Get Full Government Meeting Transcripts, Videos, & Alerts Forever!
Get email alerts on the Special Exception 1114 East High topic
No spam. Unsubscribe anytime.
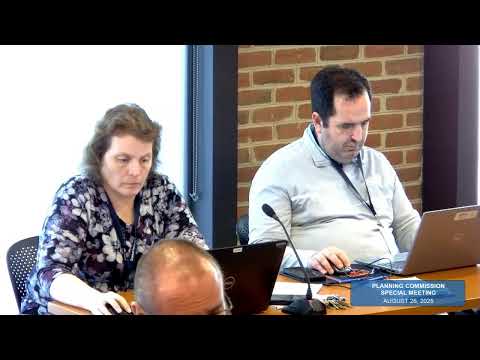
Charlottesville planning commission recommends approval for small workshop at 1114 East High Street with modified height limit
Summary
The commission recommended that city council approve a special-exception permit for a workshop at 1114 East High Street that would reduce transition screening setbacks and allow an on-site fence to satisfy screening; the commission amended the staff-recommended height limit to one story.
The Charlottesville Planning Commission voted to recommend that city council approve a special-exception permit for a small workshop behind the primary building at 1114 East High Street, with conditions and a modified height limit.
Planning manager Matt Opli briefed the commission, saying, “Tonight, you're being asked to review a special exception permit located at 1114 East High Street to make a recommendation to city council.” The applicant, Mike Ball of Element Constructions, is proposing a rear workshop for cabinet fabrication and related shop activities in support of his design-build business.
The application seeks three modifications to transition screening and setback standards that apply where a CX-5 zoning parcel abuts an R-1 district. Specifically, the applicant asked to reduce the required building setback from 20 feet to 5 feet, reduce the scribe depth from 8 feet to 5 feet, and be exempted from planting requirements within that 5-foot area. The applicant proposed using the site’s existing fence between the CX-5 and RA properties to meet screening requirements. Staff recommended approval subject to conditions listed in the staff report, and proposed amending condition D to allow a maximum building height of 16 feet based on revised construction drawings.
Commission discussion centered on whether the transition standards were triggered by use or by size, and whether the proposed measures adequately mitigate potential externalities such as noise. One commissioner asked the applicant about noise and hours of operation; Ball responded that some noise is expected but argued the difference between a 20-foot setback and a 5-foot setback would not materially change sound at the property line. He said the shop will be “well insulated” and have limited fenestration, and that the use would be occasional: “We have a few people in it a few times a month. We're not doing major cabinetry work… a lot of it's just storage.”
Commissioners also noted on-the-ground screening already in place: a six-foot privacy fence at the neighboring lot (1119 Merriweather) and the geometry of the neighboring property that reduces visibility of the proposed building. After debate, Commissioner Solietz moved that the commission recommend approval with staff conditions but modifying section D. The motion was amended on the floor to limit the structure to one story rather than by a specific numeric height; the motion was seconded by Commissioner Creasy. The commission then recorded a roll-call vote with the commissioners present voting yes, and the motion carried.
The commission record shows the application previously requested build-to relief because of a nonconforming existing structure; the commission initially recommended approval at a review on March 11, 2025, and city council granted a prior special exception on April 7, 2025 related to build-to requirements. The current recommendation back to council addresses transition screening and setback standards.
The recommendation now goes to city council for final action. The permit, if approved by council consistent with the commission’s recommendation, would allow the applicant to locate a one-story workshop roughly five feet from the lot line and to rely on the existing fence to meet screening requirements.