Get Full Government Meeting Transcripts, Videos, & Alerts Forever!
Get email alerts on the Planning Permits topic
No spam. Unsubscribe anytime.
Planning Commission approves special exception for three attached homes at 1107 Myrtle Street
Summary
The Charlottesville Planning Commission voted to approve a special exception allowing three attached single‑unit homes to be built behind an existing preserved house at 1107 Myrtle Street, waiving the 50% build‑to width requirement.
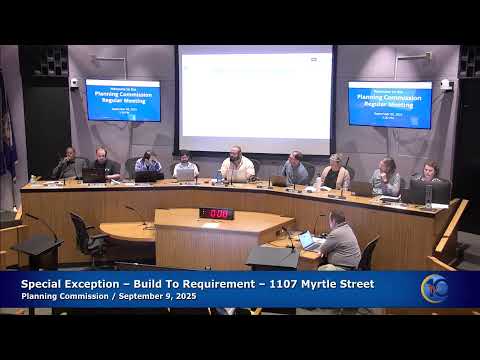
The Charlottesville Planning Commission voted on Sept. 9 to grant a special exception permit for 1107 Myrtle Street that allows construction of three attached single‑unit homes behind an existing house and preserves the front structure.
Staff presented the application (project number PL250118) and said the parent parcel would be subdivided into four sublots with the existing house retained on the street frontage. The site measures 50 feet at the street line; staff said the existing house is 21.9 feet wide, producing a 43% build‑to percentage compared with the 50% requirement in the RA (Residential A) district.
“There are alternatives such as a front addition or a subdivision path, but subdivision would not be viable given the lot configuration and a front addition would significantly alter the existing structure,” planning staff said in their presentation.
The commission considered whether administrative modification could apply and noted that the code’s administrative modification standard requires demonstration of a hardship; cost alone does not meet that standard. Commissioners discussed whether the build‑to requirement properly balances incentives to preserve existing homes with frontage standards.
Commissioner Corey moved to recommend approval of a special exception permit in the RA district at 1107 Myrtle Street to permit the construction of three single‑unit attached homes outside the build‑to requirement, with the condition that the size, location and use be consistent with materials submitted in application PL250033 (dated Feb. 12, 2025). A second was recorded and the motion passed on a roll call vote of members present.
Recorded votes included “aye” from Commissioners Sol Yates, Danny Yoder, Commissioner Oker and Carl Schwartz. The permit includes a condition that the project be consistent with the submitted development plan.
Staff noted some site specifics during the presentation: the lot width of 50 feet, an existing house width of 21.9 feet (yielding 43% build‑to), and a proposed 10‑foot‑wide asphalt driveway to serve the rear units. The file numbers referenced by staff and in the motion include PL250118 (project presentation) and PL250033 (application materials).
The commission’s approval makes the special exception the governing permit for the build‑to width relief; staff said the development otherwise aligns with the comprehensive plan’s general‑residential designation, which allows up to four dwelling units where the existing structure is preserved.
No appeal or further conditions were announced at the meeting.