Get Full Government Meeting Transcripts, Videos, & Alerts Forever!
Get email alerts on the Residential Development topic
No spam. Unsubscribe anytime.
Planning Commission tables Adair Park West townhome plan pending the Johnson site review and railroad outcomes
Summary
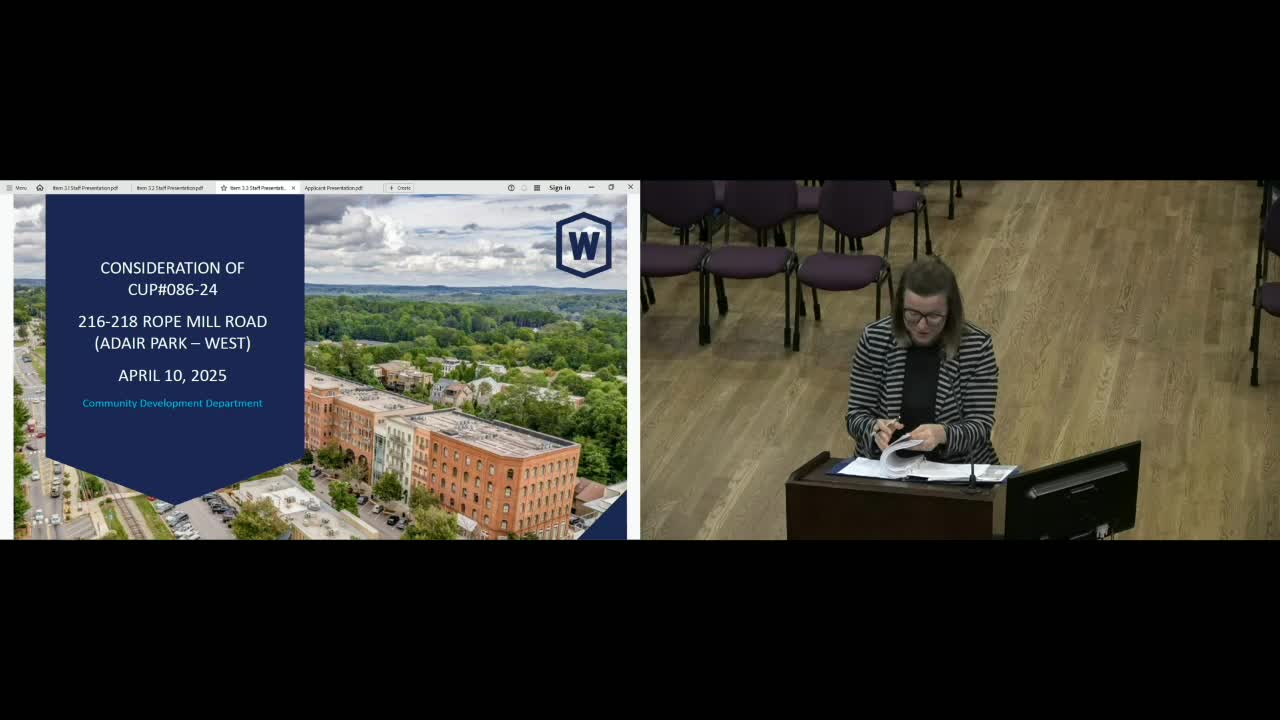
Adair Park West — a proposed 30‑unit townhome project on two parcels (one city‑owned) west of the railroad — was tabled to June. Staff said the project is generally consistent with downtown policy but depends on the Johnson site's roadway configuration and possible conveyance of city land.
The Planning Commission voted unanimously to table the Adair Park West application, a proposed 30‑unit townhome development on parcels west of the railroad that include a city‑owned lot, so staff can coordinate the item with the larger Adair Park Johnson project.
Staff said the 3.2‑acre combined site would contain 30 attached townhome units, four attached accessory dwelling units (ADUs) for certain lots, and a proposed dog park. The plan shows several units fronting onto communal open space and others in a traditional row configuration; some units would rely on alleys and garages for parking. Staff said one technical variance may be required for the ADU separation language in the code and that the development would need CUPs for downtown development on less than five acres and for attached residential units, plus variances for density and dwelling‑unit orientation.
Tracy Albers said the proposal aligns with the comprehensive plan and the Town Center LCI’s intent to expand housing choices downtown, but stressed that the Johnson site’s outstanding traffic and roadway questions — especially the railroad crossing — affect the appropriate configuration for the west parcel. Albers told the commission staff has requested elevations that reflect the site topography, an open space map and clarification of unit orientations.
Developer Eric Richards said the townhomes would vary in size and that the design includes courtyard‑facing units inspired by other infill projects. Richards reiterated that the development team is discussing a railroad crossing with Patriot Rail; staff and commissioners said the crossing outcome will materially affect final roadway, access and pedestrian plans.
Commissioner Roth moved to table the case consistent with the Johnson item so both projects can be coordinated; the motion passed unanimously.