Get Full Government Meeting Transcripts, Videos, & Alerts Forever!
Get email alerts on the Residential Development topic
No spam. Unsubscribe anytime.
Planning Commission backs revised plan for 7950 Main Street after parking and short‑term rental limits added
Summary
The Woodstock Planning Commission voted unanimously to forward a conditional use permit and variances for 7950 Main Street to city council with conditions that include denying the requested parking variance, banning rooftop amenities, and limiting short‑term rentals to 20% of primary units.
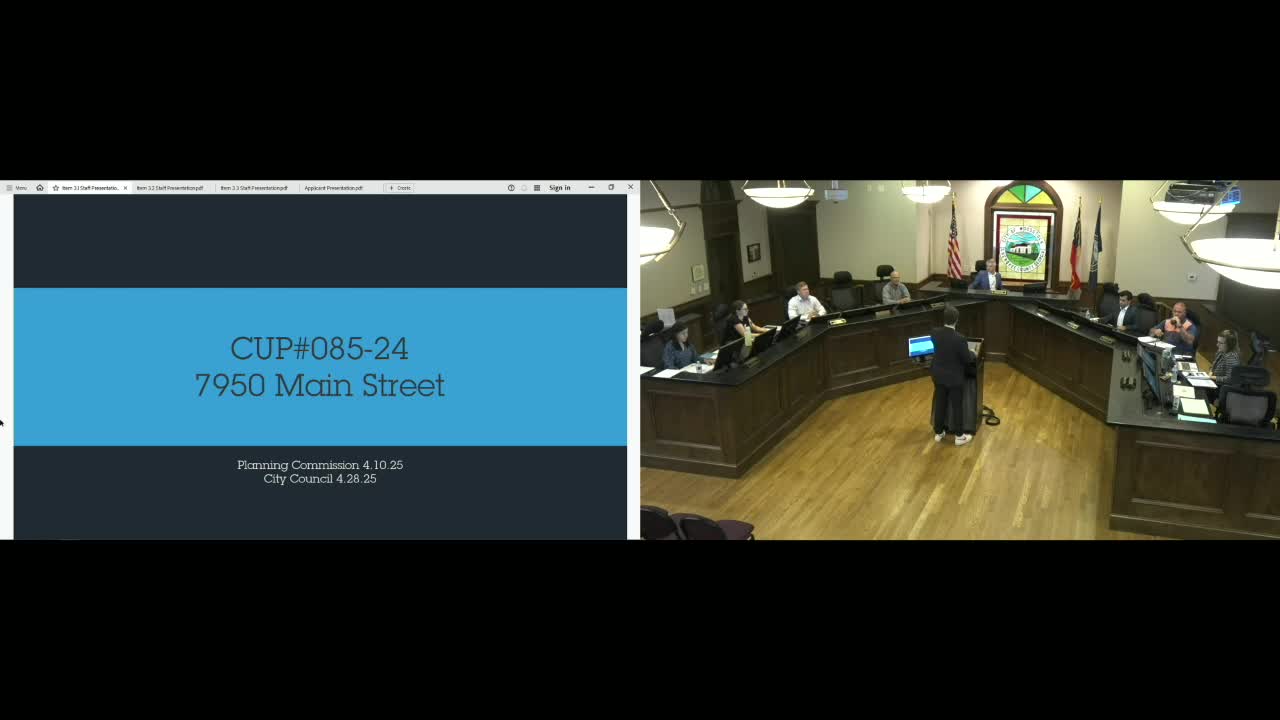
The Woodstock Planning Commission voted unanimously Thursday to forward a conditional use permit (CUP) and associated variances for a proposed nine‑unit residential development at 7950 Main Street to the City Council, subject to staff conditions and several added limits from the commission.
The commission recommended approval of the CUP and most variances but removed the request reducing the minimum parking requirement. Commissioners also adopted conditions limiting short‑term rentals to 20 percent of the primary units, requiring detailed elevations and renderings be provided to staff before the case goes to council, and prohibiting rooftop amenities on the proposed garages.
The project applicant proposes nine fee‑simple, detached single‑family homes on a 1.12‑acre parcel zoned DTRO in the downtown urban village character area. The site includes a stream and steep topography along the Main Street frontage. Staff said the applicant plans to pipe the stream pending state approval and to extend Short Street through the parcel to provide site access.
Planning staff described the requests as a CUP to allow residential development on less than five acres in the downtown district and eight variances addressing easement widths, parking, ADU placement, roadbed width reductions for an internal D Street, stream buffer elimination contingent on state approval, and other downtown design standards. Staff recommended partial approval with conditions including limiting the development to eight dwelling units if necessary to meet zoning density and requiring the Short Street extension and pedestrian connections.
The public comment period focused heavily on parking and traffic safety on nearby Short Street and Henderson Street. Several residents said Short Street and the Henderson intersection already experience congestion and near‑misses, particularly at school drop‑off times. "My main concern... is parking," said Jay Panuski, a Short Street resident, who described daily near‑collisions and limited guest parking for adjacent developments. Multiple neighbors urged additional parking or an alternate exit to Main Street.
Applicant Eric Richards said he had refined the plan since earlier reviews, identifying a redesign that could reduce the site to eight principal units and remove one ADU to lessen parking demand. Richards said he would pursue a development agreement with the city to help offset infrastructure costs if needed and that, in his view, on‑site stormwater controls would reduce current flooding risks.
Commission debate centered on addressing residents' parking and safety concerns while preserving the downtown street grid plan. Commissioner Brandon moved to recommend approval with staff conditions; commissioners subsequently added the rooftop ban, the 20 percent short‑term rental cap, and a requirement that staff receive detailed renderings before the council hearing, and agreed not to approve the parking variance. The commission voted unanimously to send the case to City Council with those conditions.
The City Council will hold the final decision. Staff and the applicant were directed to work with neighbors on design details and to provide the information requested by the commission before the council hearing.