Get Full Government Meeting Transcripts, Videos, & Alerts Forever!
Get email alerts on the Landmark 294 Page Street topic
No spam. Unsubscribe anytime.
Historic Preservation Commission continues Ditel Residence window and terrace alterations case, directs more detailed repair and monitoring plans
Summary
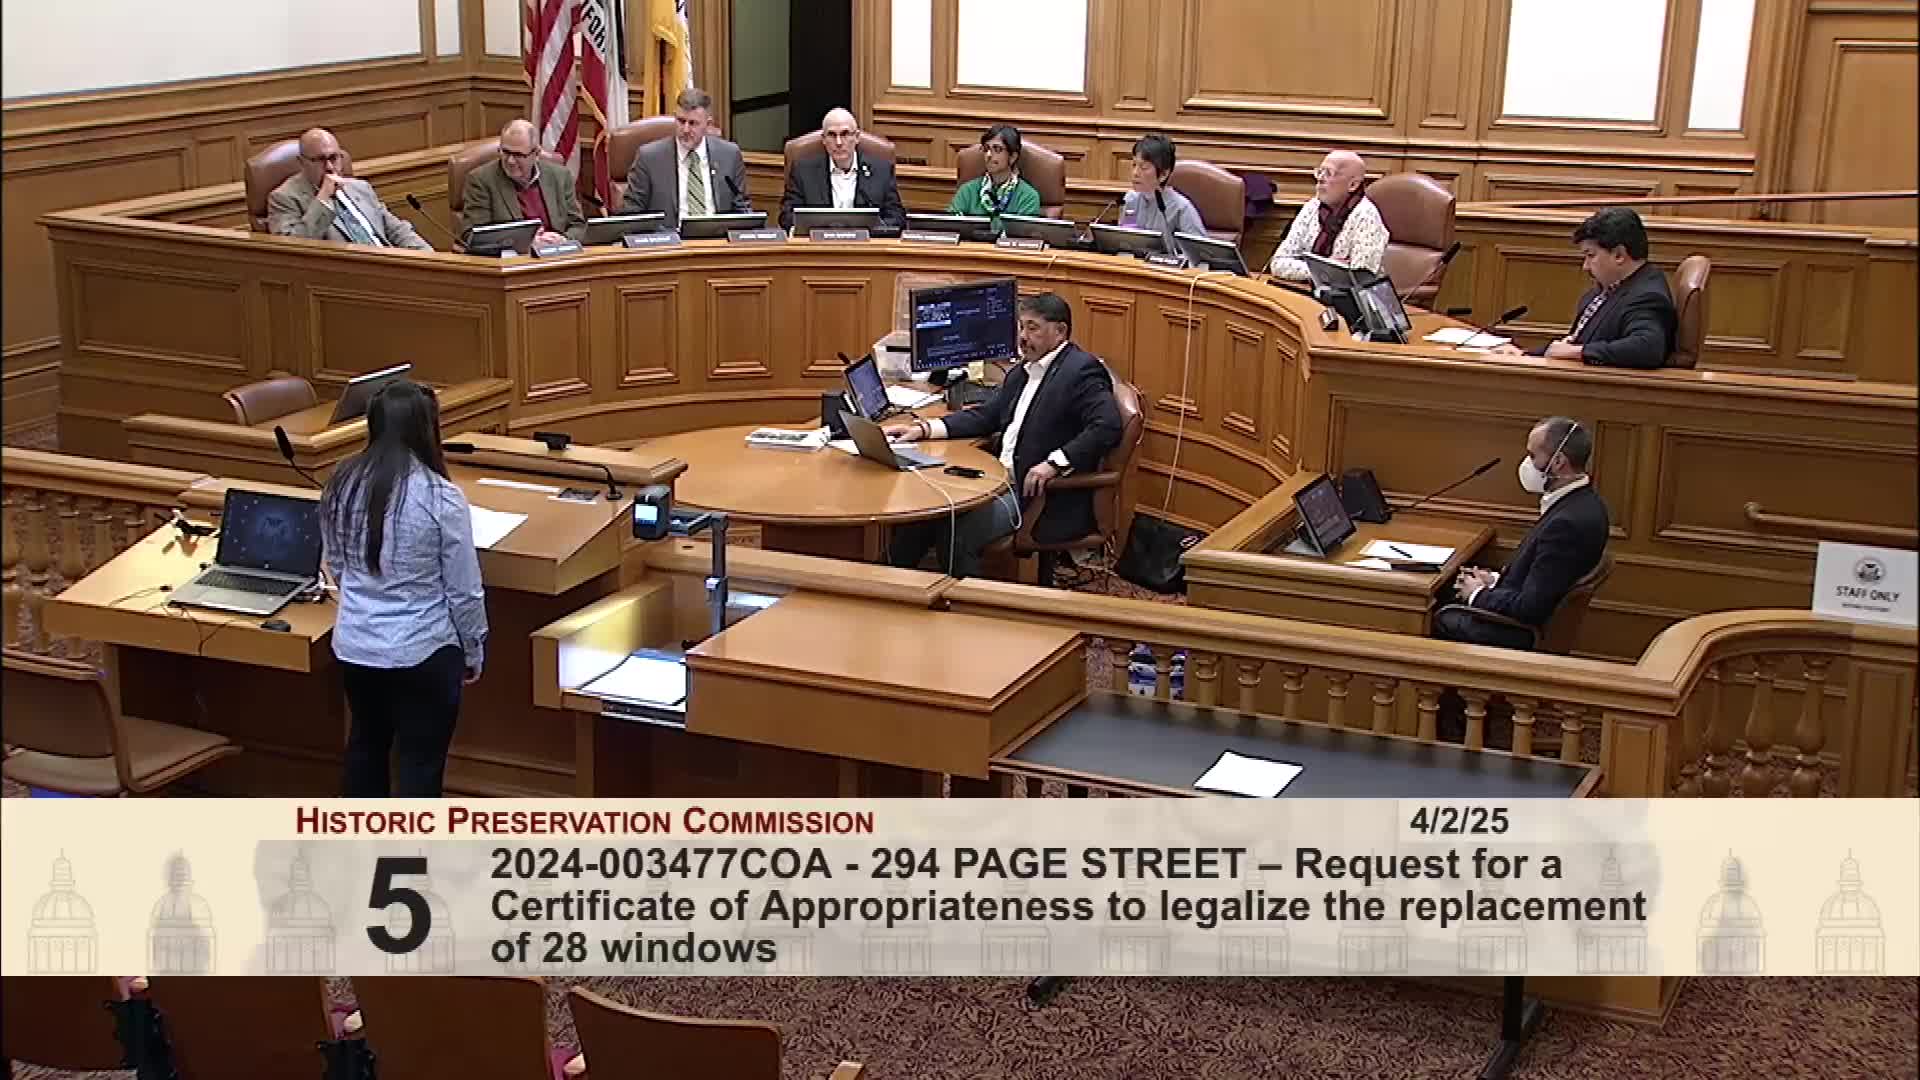
The commission continued the Certificate of Appropriateness hearing for the Ditel Residence at 294 Page Street to June 4, 2025, and ordered a detailed window‑by‑window repair and monitoring plan after staff identified extensive unpermitted window work.
SAN FRANCISCO — The San Francisco Historic Preservation Commission on April 2 continued the Certificate of Appropriateness (COA) hearing for 294 Page Street (the Ditel Residence, Landmark No. 48) to June 4, 2025, and asked the project sponsor to provide detailed documentation on window repairs, specifications for proposed exterior work, and a monitoring plan.
Staff report and project scope: Planning staff described the item as a request to legalize unpermitted work and obtain COA for multiple changes at the four‑corner landmark property. The project sponsor sought approval to legalize replacement of 27 historic wood windows with new double‑pane wood windows, expand a Second‑Floor opening on the north (Lily) Street facade for a pair of wood French doors, and legalize other previously altered openings. Staff recommended modifications: repair rather than replace seven Second‑Floor historic windows, and additional documentation and oversight to retain character‑defining features and comply with Article 10 of the planning code.
Project sponsor and contractors: Architect Steven Sutra and architectural historian Stacy DeChazo presented for the sponsor and agreed to staff’s direction to pursue repair rather than replace for several windows. Vincent Keyan of Foxtail Hill Window & Door Company described the condition of sashes and brought a removed sash as an in‑person example. Code enforcement manager Kelly Wong explained the department had opened an enforcement case after staff determined a number of historic wood windows had been replaced without permits; she said some sash work had been routed to accept insulated glazing and that the routed sash may not be salvageable in all cases.
Commission discussion and public testimony: Commissioners pressed the sponsor and consultants for specifics about which windows had been altered, which had been removed, and which still might be repaired in place. Commissioners and the contractor debated repair techniques (Dutchman repairs, epoxy consolidant, sash re‑fit) and the visual and material consequences of routing historic sashes for insulated glass. Several commissioners said the building owner’s prior unpermitted work had reduced staff and commission confidence and asked for a stronger set of deliverables before the project returns.
The commission’s directions before continuance: Commissioners and staff agreed on a package of documentation the sponsor must provide before the next hearing, including:
- An updated window schedule identifying each window by number, the current in‑wall condition, the date of any prior replacement or removal, and whether each opening is proposed for repair or replacement (and why). - Photographic evidence and measured drawings for each sash and opening; clarification of which sash was removed and which sash was routed for insulated glazing. - Details and specifications for proposed repairs (Dutchman repairs, consolidants, hardware retention) and for any weather‑stripping or glazing films, including product specifications. - A clear, documented proposal for the proposed French doors on the kitchen terrace, including historic research on the original opening, proportion studies and alternatives that would respect the building’s architectural character. - Identification of the contractor(s) and craftspeople who will perform the work and demonstration of relevant experience in conservation, plus proposed mockups or sample repairs for staff and commission review. - A monitoring and reporting plan during construction, with periodic updates to the Planning Department; commissioners requested more frequent oversight than a single monthly enforcement check and asked that the sponsor coordinate a schedule with enforcement staff.
No new work until approvals: Staff clarified that, because no COA has been granted, further exterior work should not proceed until the commission and the Planning Department have approved the final scope and permits.
Schedule and vote: Commissioner Foley made a motion to continue the matter to the Historic Preservation Commission meeting on June 4, 2025, with an ARC (Architectural Review Committee) workshop tentatively scheduled for May 21, 2025, and with staff‑directed documentation and monitoring conditions as noted above. The motion passed unanimously, 7–0.
Why it matters: The project involves a designated Article 10 landmark and an enforcement case opened after numerous unpermitted window replacements. Commissioners emphasized preservation best practices — retaining original materials when feasible, using repair over wholesale replacement, clear documentation and oversight — because loss of original fabric on landmark buildings can irreversibly alter historic integrity.
Speakers quoted or on the record at the hearing included: Gretel Gunther and Kelly Wong (Planning Department enforcement staff), architect Steven Sutra, architectural historian Stacy DeChazo, Vincent Keyan (Foxtail Hill Window and Door Company), and multiple commissioners.