Get Full Government Meeting Transcripts, Videos, & Alerts Forever!
Get email alerts on the Subdivision topic
No spam. Unsubscribe anytime.
Planning board approves 3‑lot subdivision at 187 Whitehall Road with berm and impact‑fee conditions
Summary
The Hooksett Planning Board accepted jurisdiction and approved a three-lot subdivision at 187 Whitehall Road on April 7, imposing a 2-foot berm near a shared driveway and assessing $16,008.38 in impact fees.
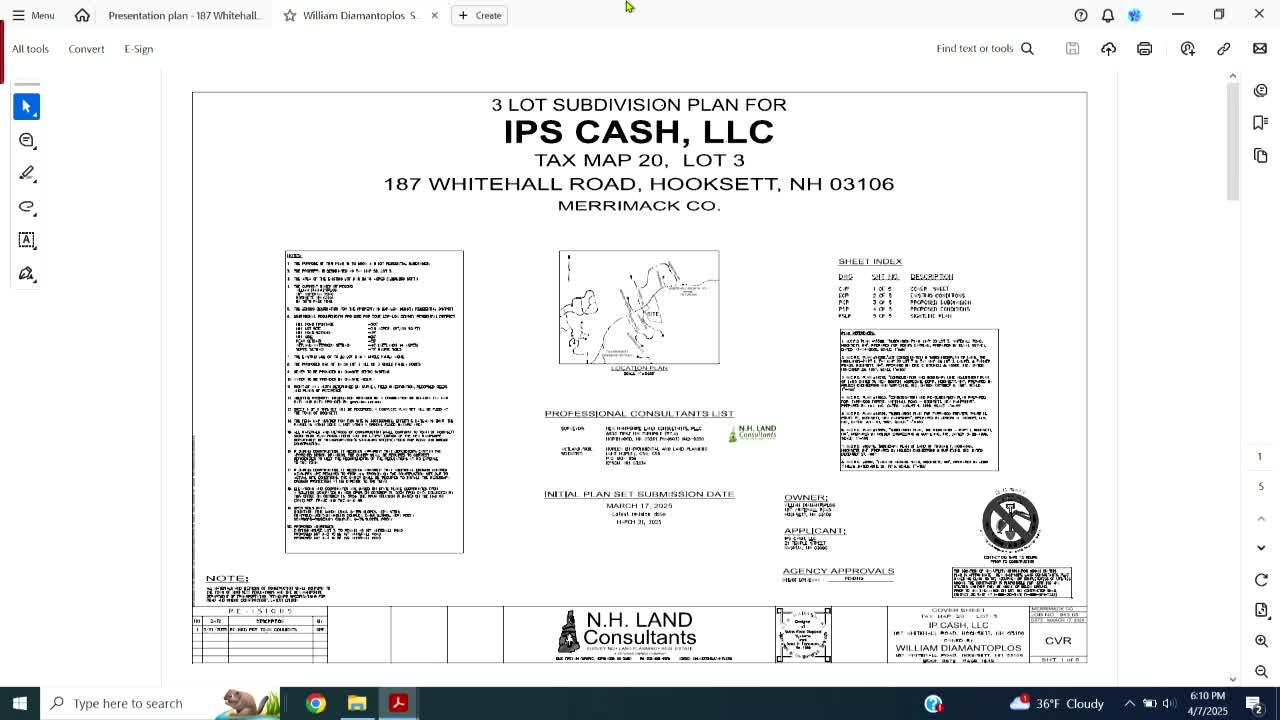
The Hooksett Planning Board on April 7 accepted jurisdiction and approved a minor subdivision at 187 Whitehall Road that splits roughly 28 acres into three lots, with conditions addressing stormwater/runoff concerns and municipal impact fees.
Town planner Grant McGregor told the board the application proposes to divide the roughly 28–30 acre property into three parcels served by a shared driveway. The applicant, New Hampshire Land Consultants, represented by Scott Franco, said Lot 3 (the existing house lot) will be about 16.89 acres with approximately 480 feet of frontage; Lot 3‑2 about 6.61 acres with 200 feet of frontage; and Lot 3‑3 about 6.25 acres with 241 feet of frontage. Test pits were completed and septic and well areas were sited in the rear of the lots per earlier board comments.
The board unanimously accepted jurisdiction and reviewed technical issues including Department of Transportation driveway permitting, common-driveway maintenance plans, septic setbacks and well radii. Abutters raised concerns about wetland encroachment, drainage and a dug well near the proposed shared driveway. One abutter, Nathan Ravenel, asked for a hydrological/drainage assessment and said wetland flooding already approaches his driveway and a 23-foot dug well adjacent to the property.
To address the abutters' runoff concerns, the board added a condition requiring a berm along the shared driveway. After discussion the board required the following condition as part of approval: a 2‑foot high berm approximately 100 feet long placed near the shared driveway in the vicinity of Lot 3‑3 (to be sited to avoid encroaching into wetlands). The board also required the applicant to meet all comments from the town engineer and to address driveway and fire‑department turnaround requirements.
The board approved impact fees for the project totaling $16,008.38, covering parks and recreation, schools, traffic and public safety, as presented by staff. The board adopted findings of fact, approved the subdivision pursuant to RSA 676:4 (New Hampshire statutes governing planning board actions) and recorded conditions subsequent and prior-to-occupancy requirements listed in the packet.
The approval included the standard requirement that engineering comments be satisfied before any roadway or driveway work is undertaken and that any waivers be documented; the board noted no waivers were requested for this application.