Get Full Government Meeting Transcripts, Videos, & Alerts Forever!
Get email alerts on the Senior Housing topic
No spam. Unsubscribe anytime.
Planning Commission OKs Pleasant Ridge senior-living plan after debate on buffer, gate and cul‑de‑sac
Summary
The Lexington-Fayette Urban County Planning Commission approved a final development plan for Pleasant Ridge (PLN MJDP 25‑16) with 18 conditions after discussion about a proposed security gate, a 15‑ to 40‑foot landscape buffer along adjacent homes and a cul‑de‑sac/terminus and Paradise Lane improvements.
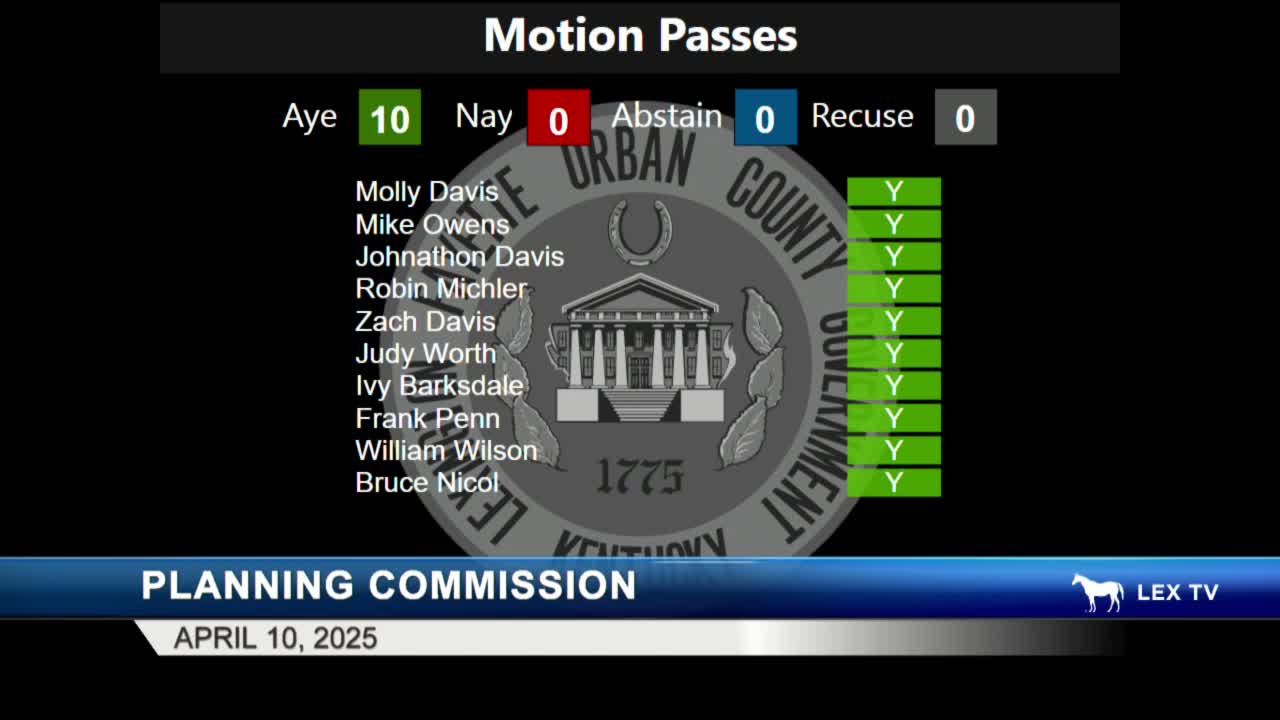
The Lexington-Fayette Urban County Planning Commission on a 9‑1 vote approved PLN MJDP 25‑16, a revised final development plan for Pleasant Ridge Subdivision Lot 127, a senior‑oriented multi‑building residential project with an on‑site medical clinic.
Staff presented revised conditions and requested the commission require a 20‑foot minimum width for Paradise Lane improvements and to fix discrepancies in building square footage and site statistics. Staff also asked traffic engineering to review the proposed cul‑de‑sac terminus and emergency access alignment.
Commissioners focused on the landscape buffer and a proposed vehicle gate from Paradise Lane. Commissioner Mickler recalled earlier neighborhood concerns about traffic and safety at the unimproved Paradise Lane/Liberty Road intersection and said the commission had previously requested no gate on Paradise Lane. Staff and the applicant said a gate had been proposed to discourage cut‑through traffic and enhance property security. The applicant, Jihad Halani of Vision Engineering, said the project team agreed to widen Paradise Lane to 20 feet for emergency access, to provide a cul‑de‑sac on property included in the development, and to work with traffic engineering on access alignment.
Representatives for the applicant said the plan now includes a minimum 15‑foot buffer where the site abuts single‑family homes and 40 feet along the west side of the property. The applicant also committed to an 8‑foot fence, double‑row hedging and evergreen plantings where the development adjoins residential lots.
Commissioner Owens moved approval with a clarified condition that the terminus and Paradise Lane be improved to 20 feet as shown on the plan; Commissioner Jonathan Davis seconded. The motion passed 9‑1.
What the commission approved were the plan and 18 conditions read into the record, including verification of building heights and square footage and submission of a lighting plan under Article 30 of the zoning ordinance. The action does not substitute for later technical sign offs; staff will still require the listed agency approvals before plan certification.
The plan will return to engineering and the urban forester for final sign off on the tree protection plan and the traffic and emergency access details.
The applicant and staff said they would continue coordinating with neighbors on buffer planting, gate configuration and Paradise Lane improvements.