Get Full Government Meeting Transcripts, Videos, & Alerts Forever!
Get email alerts on the Commercial Development topic
No spam. Unsubscribe anytime.
Planning Commission approves Kroger Marketplace and fuel center at Glen Road and US‑36/37
Summary
The Planning Commission approved a revised development plan for a Kroger Marketplace and fuel center on 17.753 acres at Glen Road and US‑36/37, subject to signage and material conditions and anticipated roadway improvements.
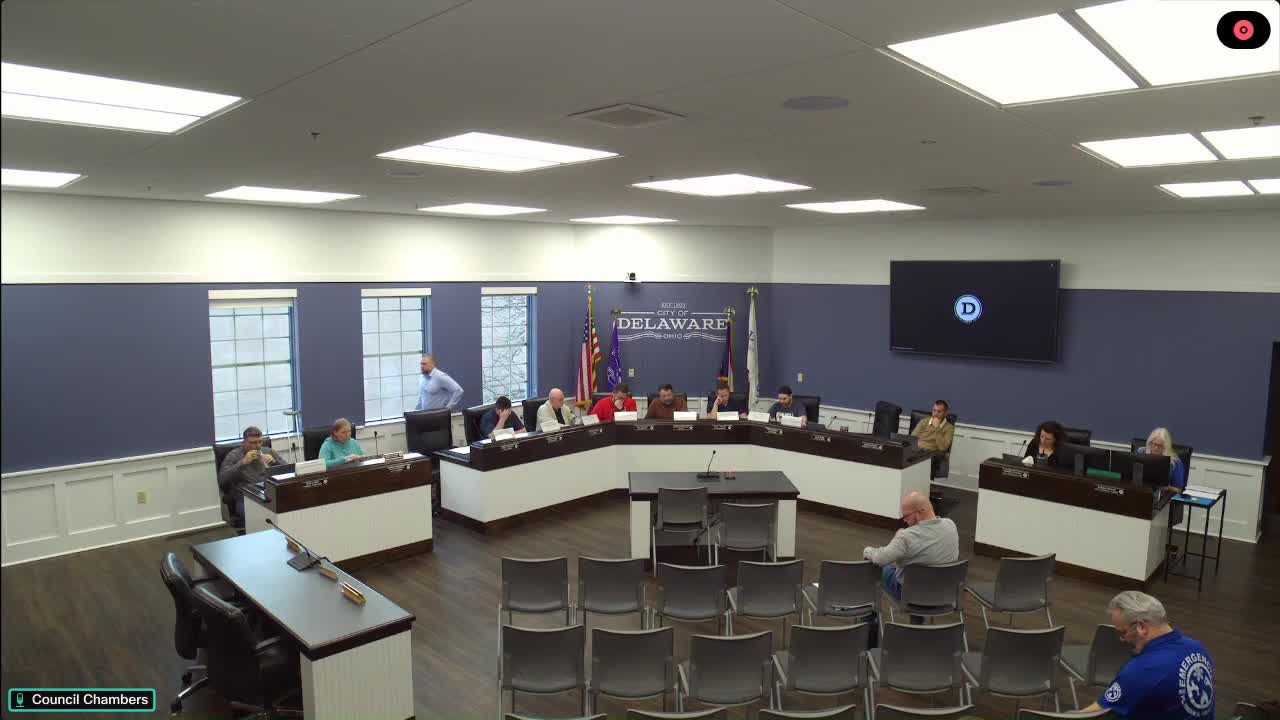
The City of Delaware Planning Commission on April 2 approved a development plan for a Kroger Marketplace and fuel center on about 17.753 acres at the southeast corner of Glen Road and U.S. 36/State Route 37, with conditions addressing signage, materials and site plan revisions.
Planning staff presented a revised site plan dated April 1, 2025, describing an approximately 118,000-square-foot Kroger Marketplace with a fuel center, 10 fuel pumps and 501 parking spaces, plus 10 bicycle parking spaces. Staff said the site will have four access points (three full-access drives, including two on Nutter Farms Lane and one on Glen Road, plus a right-in/right-out on Sunbury Road/US‑36/37). Landscaping was described as meeting city requirements, including evergreen screening along the northeast property line adjacent to residential uses and a tree canopy planned to exceed 35% mature coverage. Stormwater will be handled in a basin in the northwest corner; water and sewer service will be provided by the city.
Staff noted building materials and signage conditions added in the revised conditions: a split-face block shown in elevations must be brick or limestone per staff condition; instructional signage maximum height and dimensions were reduced in the revision (staff said instructional signage shall be no taller than 6 feet with a sign face no larger than 18 inches by 36 inches; directional signage no taller than 36 inches). The building size and materials were described in staff remarks: a maximum building height of 42 feet, 8 inches, with limestone wainscoting and cast-brick exterior elements; the fuel canopy columns will have limestone bases.
Steve Fox (V3 Companies) represented the applicant. Natalie Mao (Kroger) provided typical operating hours for Kroger stores cited as 6 a.m. to 10 p.m. during the staff Q&A. Commissioners asked about parking counts, the layout for pharmacy and grocery pickup operations, and traffic impacts. Staff said the submitted parking meets or slightly exceeds city code requirements and noted the applicant’s internal parking target is near four spaces per 1,000 square feet. Staff also said a traffic-impact study is under review and that the developer will be responsible for certain road improvements on Glen Road and the Nutter Farms Lane extension to serve the development.
No public comments or email correspondence were reported for the hearing. Commissioner Nana moved to approve PUD-25-3 (development plan DVP #1) with the staff conditions as revised; Commissioner Cross seconded. The motion carried with recorded yes votes from Commissioner Stelzer, Commissioner Cross, Commissioner Nana, Commissioner Prowl, Vice Chair Hoffman and Chairman Simpson.
Staff said they will continue coordination with the developer on traffic-study recommendations and any required roadway improvements prior to final approvals and permits.