Get Full Government Meeting Transcripts, Videos, & Alerts Forever!
Get email alerts on the Parks And Public Space topic
No spam. Unsubscribe anytime.
Planning commission approves conceptual plan to revamp Browns Island
Summary
The Richmond Planning Commission approved a conceptual review of the Browns Island Improvement Plan, moving the project toward final review with conditions on public art, accessibility, stormwater and other details.
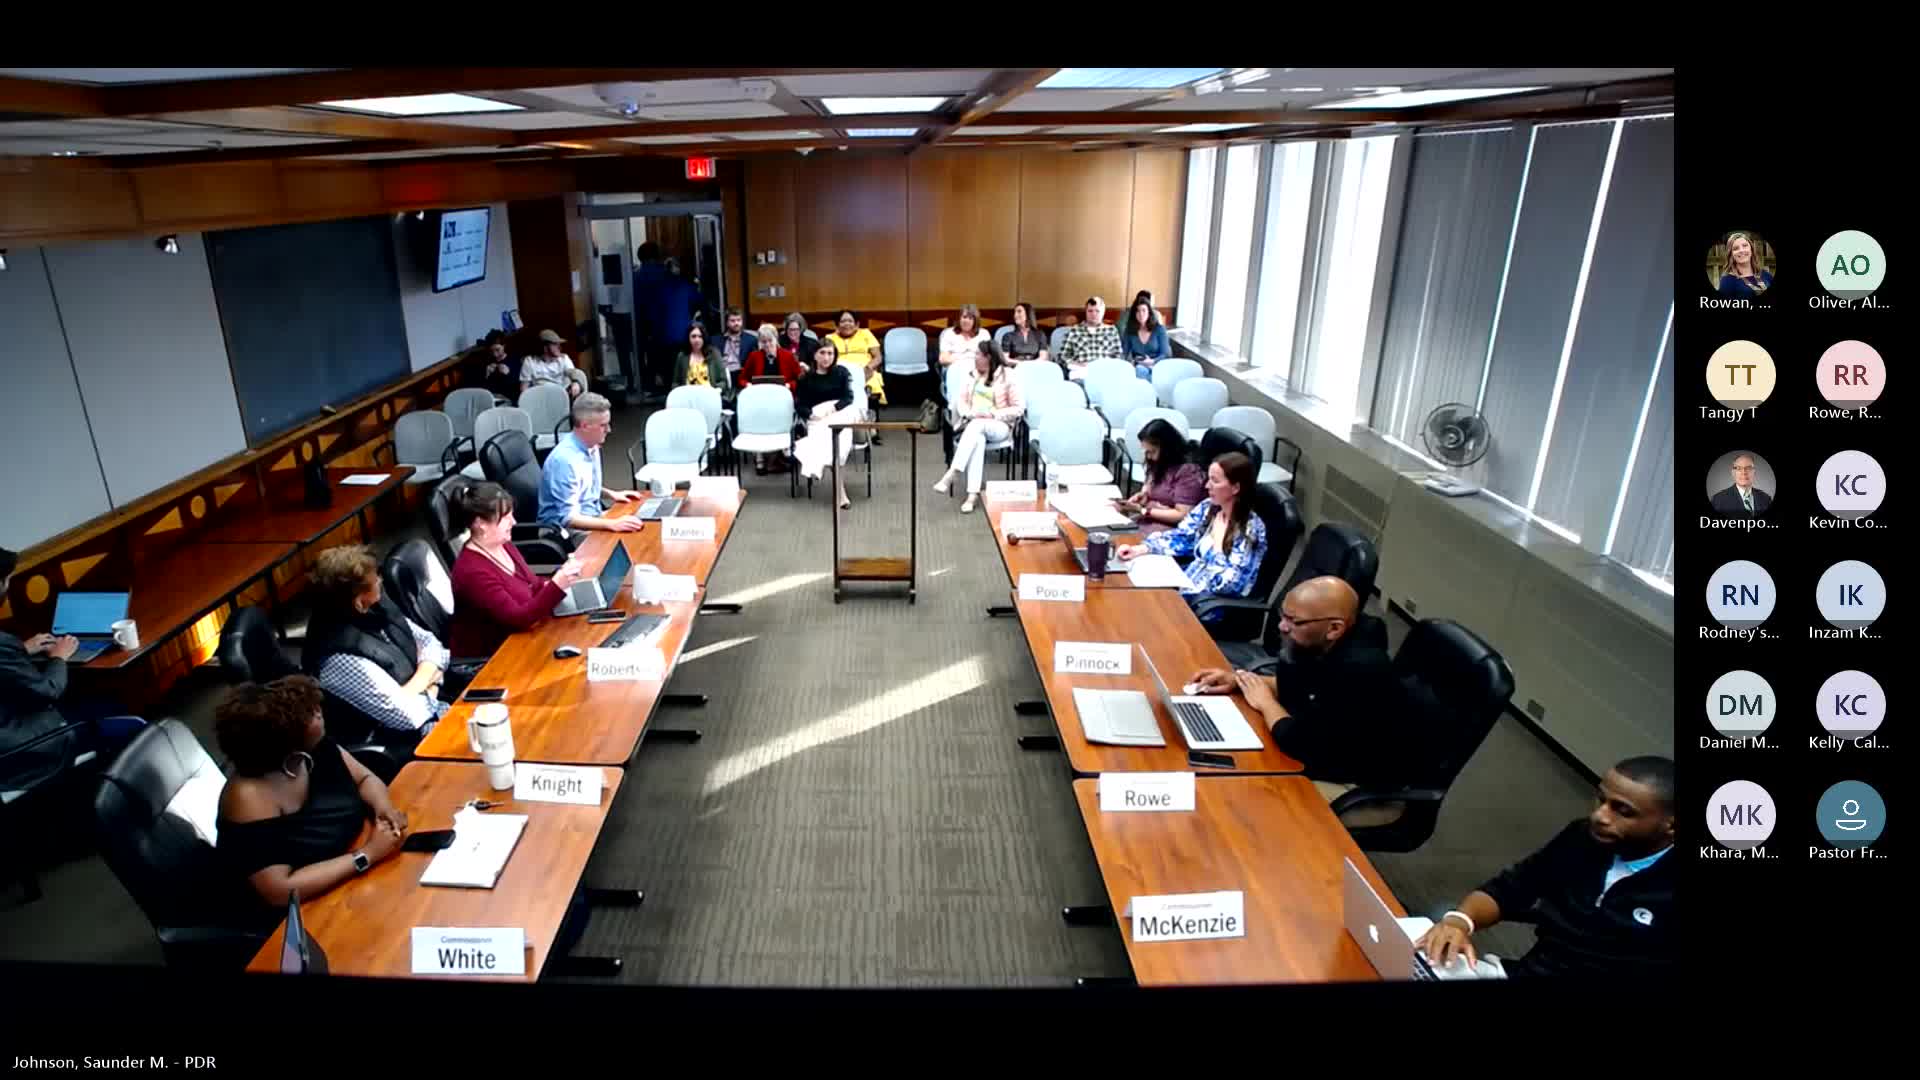
The Richmond Planning Commission voted unanimously to approve the conceptual location, character and extent review of the Browns Island Improvement Plan, UDC‑20‑25‑o5.
City planning staff told the commission the application narrows an earlier 2019 concept to improvements located on the island itself and reduces scope to improve feasibility and costs. Kevin Costanza, planner with the Department of Planning and Development Review, said the updated concept focuses on five target zones on the island including a welcome plaza with permanent restrooms, terraces along the river, a ‘‘lookout’’ area, nature‑play elements and a flex pavilion beneath the Manchester Bridge.
The commission’s approval forwards the project to the final review stage with conditions the applicant must address. The staff report and UDC recommendation list items for resolution at final review, including final designs for public art integration, stormwater management, wayfinding signage, building materials, ADA accommodations, micro‑mobility features such as bike parking and the potential inclusion of public showers.
Ryan Wren of the Department of Parks, Recreation and Community Facilities, one of the applicant partners, said the team will continue community engagement and return with final materials in the coming months. Andrea Allmond, the project designer, and representatives from Venture Richmond participated in the presentation and answered commissioners’ questions.
Commissioners and staff described several substantive design changes from the 2019 concept: the plan combines previously separate elements into a new ‘‘lookout’’ zone that will host a welcome plaza and permanent restrooms; a pavilion proposed near the Manchester Bridge was shifted west to comply with VDOT guidelines; the River Terraces were scaled back for safety and environmental reasons; and the project no longer includes off‑island elements such as improvements to Tredegar Street or Sturgeon Cove that appeared in the earlier submittal.
The applicant provided conceptual lighting and landscape palettes, a tree and plant inventory, and sample site furnishings. Staff recommended approval with the condition that remaining technical details be resolved at final review.
Approval was recorded by roll call, with all voting commissioners recorded as voting yes. The decision moves the project into the final review phase where the listed conditions must be satisfied before construction permits can be issued.