Get Full Government Meeting Transcripts, Videos, & Alerts Forever!
Get email alerts on the Zoning Ordinance Review topic
No spam. Unsubscribe anytime.
Developers, designers urge Nolensville to amend form‑based zoning code after stakeholder workshop
Summary
Developers and design professionals told the Town of Nolensville on April 17 that the townzoning ordinance needs targeted changes on lot caps, building types (particularly senior living), buffers, tree rules and mixed‑use requirements; staff said it will review the feedback but no formal code changes were voted at the workshop.
NOLENSVILLE, Tenn. — Developers, landscape architects and builders urged the Town of Nolensville on April 17 to revise aspects of the town's recently adopted form‑based zoning ordinance, pressing for clearer definitions, more flexible building types and scaled buffer and tree rules that they said are limiting viable development.
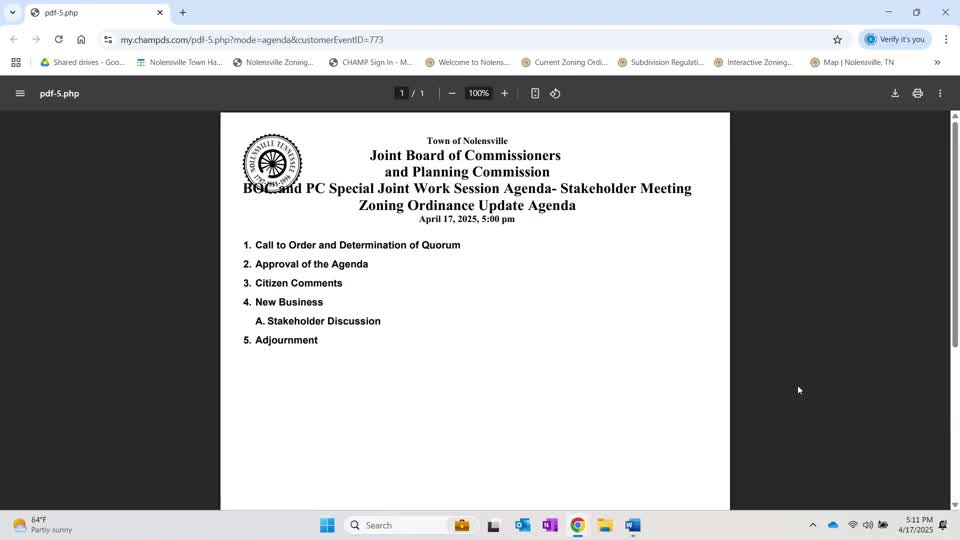
At a joint Board of Commissioners and Planning Commission workshop, outside consultants and local developers described specific obstacles they have encountered using the new code passed in March 2023 and offered examples of edits that could expand feasible housing and commercial options without abandoning the town's design goals.
The speakers said the ordinance contains several rigid measurements and use‑type mismatches that block commonly desired projects. "Your zoning ordinance is a living, breathing document," said Greg Gamble, a landscape architect with Gamble Design Collaborative, who reviewed how other Middle Tennessee municipalities have revised their form‑based codes. Gamble pointed to numerical limits such as one‑acre caps for certain lot/building site areas, a 150‑foot maximum width and a half‑acre maximum in CD3 as rules that can conflict with parks, schools and hilltop preservation.
Why it matters: Town officials and staff said the workshop was an opportunity to gather implementation feedback now that the code is in use. Stakeholder comments focused on how technical limits and unclear definitions are affecting development feasibility, design outcomes and potential housing affordability in Nolensville.
Key points from presenters:
- Building types and assisted living: Gamble said assisted‑living and senior facilities are listed as permitted uses in CD4 and CD4C but are not accommodated by the ordinance's building‑type rules (for example, small multifamily rules limit unit counts to a very low number). He also noted a five‑foot window‑sill maximum in CD4 that, combined with a required finished‑floor elevation 24 inches above grade, would effectively force long ramps for accessibility, making one‑story senior facilities difficult in that district.
- Two‑story minimums and commercial conversion: Several speakers warned that a two‑story minimum in CD4 and CD4C could prevent one‑story uses such as standalone restaurants, daycares or clubhouses. Matthew Chilvers, a local developer, and others said single‑story commercial footprints are often the practical choice and should be explicitly allowed for appropriate uses.
- Mixed use and lot size thresholds: Gamble and Chilvers said the ordinance does not require mixed use on many parcels smaller than 10 acres along Nolensville Pike, which they argued allows developments of only townhomes and undermines corridors meant to include commercial uses.
- Buffers, tree canopy and other land‑use metrics: Multiple presenters said buffer requirements and tree‑canopy percentages apply the same scaling to very different parcel sizes and shapes, penalizing long, narrow or smaller infill sites. Richard Dickinson, managing partner at "6 1 5 Custom Homes," said a larger parcel can be penalized with proportionally larger buffer requirements that remove developable land.
- Playgrounds, civic space and parks: Gamble said playgrounds are currently limited to a "third layer" in the code and must be placed within 800 feet of residents; he noted Columbia recently changed its requirement to 1,200 feet and suggested Nolensville consider measuring playground needs by homes served (for example, one playground per X homes) rather than fixed distances.
- Parking and back‑of‑house needs for retail: Presenters asked the town to permit delivery and back‑of‑house zones for grocery and retail anchors where safety and truck access require space behind or beside a store.
- Form‑based terms and implementation confusion: David Horath, president of Land Innovations, and others said elements such as "building site area" vs. "lot area," "building site plans," and the 80% requirement for public right‑of‑way frontage are ambiguous in application and created uncertainty in permitting and approval.
On affordability and housing mix, developers said increased density, more multifamily or cottage‑style products and regulatory flexibility are the primary levers for lower price points. "Density is directly correlated with affordability," said one developer, noting that multifamily and small‑footprint units typically cost less to produce than detached single‑family houses on large lots.
What the town will do: Town staff and elected officials did not vote on any ordinance amendments at the workshop. Mayor Gallic and staff thanked speakers for detailed feedback and indicated the comments would inform staff and commission review of the code. The meeting opened with a procedural motion to approve the agenda, which passed unanimously, and ended with a unanimous motion to adjourn (see "Actions" below).
Ending: Participants left the session urging the town to refine specific numeric standards and to clarify definitions and administrative discretion so the code can deliver the town's design vision without unnecessarily eliminating typical commercial or housing types. Staff said it will collect written comments and prioritize topics for follow‑up with the Planning Commission.