Get Full Government Meeting Transcripts, Videos, & Alerts Forever!
Get email alerts on the City Hall Planning topic
No spam. Unsubscribe anytime.
Athens council authorizes architect to begin city hall annex planning amid debate over scope and cost
Summary
The Athens City Council voted 3–2 to authorize the city manager to engage Alan Hochul Architects to develop design plans and refined estimates for a proposed city hall annex and renovations to existing City Hall, after a lengthy debate about costs, phasing and next steps.
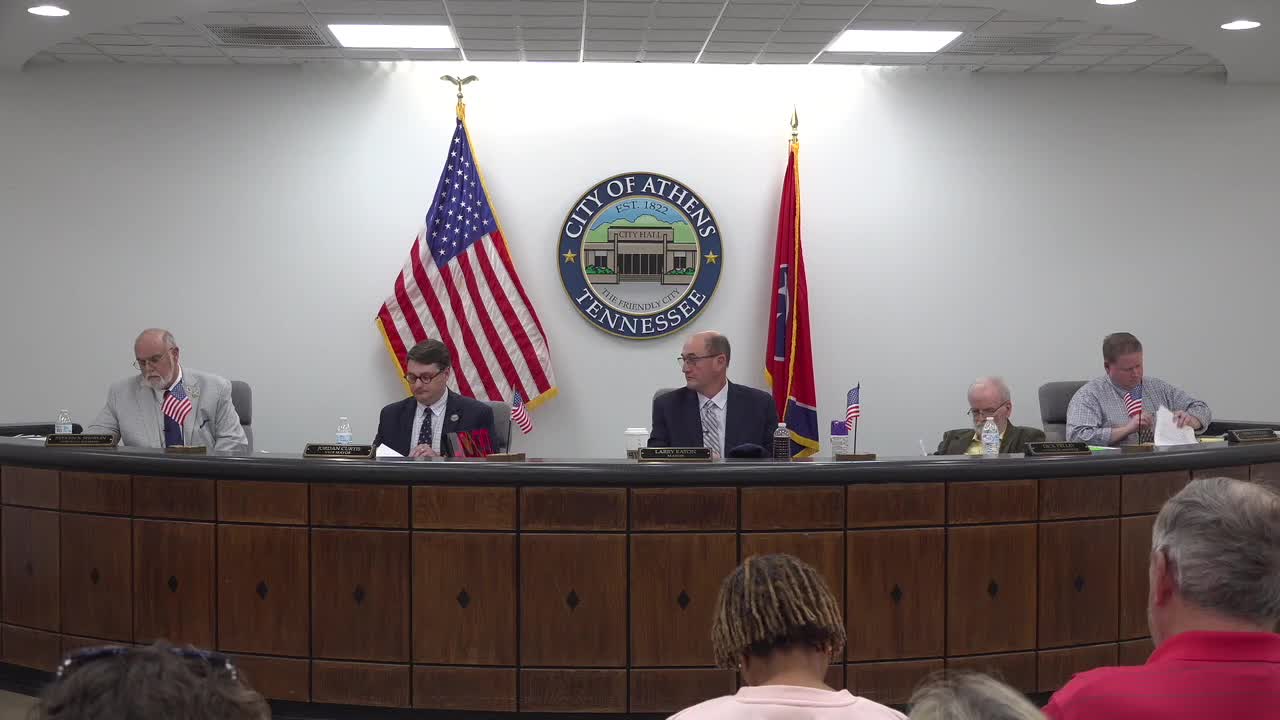
The Athens City Council on April 29 authorized the city manager to engage Alan Hochul Architects to facilitate planning and produce refined design and cost estimates for a proposed City Hall annex and renovations to the existing City Hall.
The vote was 3 in favor, 2 opposed. Council member John Dugan, Vice Mayor Curtis and Mayor Larry Eaton voted to authorize the engagement; Council member Charlene Sherlund and Council member Jake Pelley voted no.
Council and staff said the city has discussed options for years and that the existing City Hall suffers from deferred maintenance and limited space. City Manager Randy Caldwell summarized problems staff identified: “the HVAC is not working properly. We have handicap accessibility issues, restroom issues, plumbing issues, electrical issues. We have no room for growth.” Caldwell presented a rough cost estimate prepared by staff that showed about $3,200,000 to build a new 6,000-square-foot annex on the City Hall site and roughly $4,100,000 to renovate the existing City Hall if done in tandem — a combined figure the manager described as about $7,300,000.
Proponents said bringing in an architect would allow staff, department heads and council to hold facilitated planning sessions and produce concrete plans for public review. “An architect can facilitate a meeting, throw out great ideas, shoot them down, slice and dice them. And then at the end of the planning session, we would have a good idea on how to proceed,” Caldwell said.
Opponents urged more internal planning before hiring an architect. Council member Sherlund said the council should first set dates for planning sessions, solicit specific ideas from departments, and return with clearer direction before asking an architect to start design work. “We need to look deeper into this issue of what really needs to be done,” she said, adding that rising construction costs and uncertainty about funding argue for more deliberate planning.
Several council members debated alternatives discussed in prior sessions, including moving Parks and Recreation to the regional park to free office space, renovating existing buildings, and reusing other downtown properties. Council members also repeatedly raised the point that the proposed annex could house the police station or other departments in the near term and that an annex-plus-renovation approach would create room for growth over 10–20 years.
After extensive discussion — including procedural motions to send the item to a work session and an unsuccessful amendment to delay — the council voted to proceed with engaging the architect for facilitated planning and design work.
The city manager said the architect engagement is intended to produce a clear, itemized plan and refined cost estimates that will return to council for decisions about phasing and funding. Caldwell told the council staff would include department-specific needs (police evidence storage, additional restrooms, HVAC replacement, ADA upgrades) in the facilitated sessions so the architect can translate those program needs into design and cost estimates.
The council did not approve construction funding; the action authorizes design and planning work only. Council members and the manager said any construction contract and any bonding or budgetary action would return to the council for separate approval.
Council members asked staff to schedule follow-up work sessions so that departmental needs and funding scenarios can be developed with public transparency.
Ending: Staff will proceed to engage the architect for planning and design work and return to council with the architect’s scope, refined cost estimates and a proposed schedule. The council’s direction does not commit the city to construction or to the $7.3 million estimate later cited by staff; those figures were presented as staff estimates for discussion.