Get Full Government Meeting Transcripts, Videos, & Alerts Forever!
Get email alerts on the Historic Preservation topic
No spam. Unsubscribe anytime.
Historic Preservation Commission reviews design for new Carbondale Clay Center building
Summary
Project team presented a two‑story design for a replacement Carbondale Clay Center building on the north side of Main Street; commissioners and members of the public debated materials, scale, and how the design fits the Historic Commercial Core (HCC); staff will refer the minor site plan to Planning & Zoning.
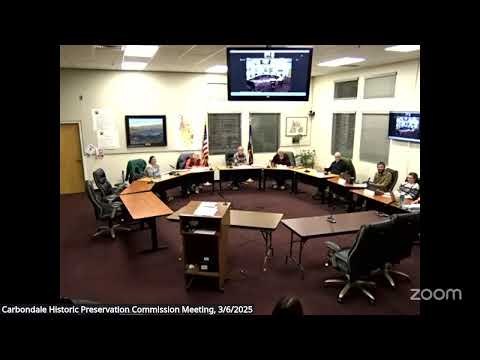
At a recent meeting of the Carbondale Historic Preservation Commission, project representatives for the Carbondale Clay Center presented revised plans for a proposed two‑story arts building on the corner of Second and Main and answered questions from commissioners and members of the public.
Commissioners and commenters focused on whether the design’s contemporary materials and detailing—folded rusted metal panels, a gabion wall filled with pottery, vertical corrugated cement board and metal on the kiln shed—appropriately interpret the town’s Historic Commercial Core (HCC) guidelines. Project architects said they revised the material palette after earlier feedback and emphasized durability, daylighting and future photovoltaic readiness.
The Clay Center team said the current facility is dilapidated and needs replacement. Architect Will Young described changes since the earlier review: “We heard your feedback that maybe that was gonna be too vibrant, too bright. So what we’ve done now is studying this building in a rusted metal.” Project representative Mark Chane summarized the site’s zoning history, saying, “This property zone HCC, historic commercial core, it wasn’t always that way,” and tracing rezoning actions back to Ordinance No. 4, Series of 2022 and prior code updates.
Design details presented included a ground‑level gallery with large glazing onto Main Street, classrooms and studios behind a gabion‑filled gallery wall, a kiln shed facing the Rio Grande Trail and a rooftop deck intended for public programming such as First Friday events. The team said the building will be two stories at the street face; the top of the clerestory was described in the presentation as 34 feet, 1 inch above grade, and the design intentionally references the downtown 14‑foot commercial cornice line in its proportions.
Commission feedback ranged from support for the material choices to requests for stronger historic references. Commissioner Kim McGee, via submitted comments read aloud by staff, wrote that the design “still feels more like Willits than Downtown Carbondale” and urged incorporating more traditional materials such as brick and additional facade modulation to make the massing read as multiple buildings. Other commissioners suggested adding smaller display windows in the gabion wall, recessing or stepping back portions of the east‑side second floor above the makerspace, and inserting a few punched windows in the large folded‑metal east elevation to increase visual interest.
Practical issues discussed included bike and car parking, snow and ice on exposed exterior stairs, and long‑term maintenance of weathered metal finishes. A commissioner cautioned that true Corten (rusting) metal will stain adjacent concrete and suggested a painted metal alternative with a rust‑like finish. The project team said bike parking meets code minimums but that adding additional parking on site would require a substantially smaller building. They reported fundraising is “almost halfway to goal” and estimated construction would take roughly one to one‑and‑a‑half years once funded.
Staff said the Historic Preservation Commission’s comments will be summarized in a staff report and the project will be referred to Planning & Zoning for a minor site plan review; Planning & Zoning will be the body to approve conditions or deny the site plan. The project team expects to attend the Planning & Zoning hearing; minutes and a summary of this HPC discussion will be included in the packet for that hearing.
Procedurally, the commission approved the previous meeting’s minutes at the start of the session. No final design approval or binding conditions were adopted by the Historic Preservation Commission at this meeting; commissioners provided advisory comments and requested additional refinements to materials and facade treatments before Planning & Zoning review.
The Clay Center team said they are open to additional gabion detailing and to exploring shade devices on the upper windows and that further details — including a refined gabion mesh to limit vandalism and final choices on metal finishes — will be developed as the design advances toward Planning & Zoning.