Get Full Government Meeting Transcripts, Videos, & Alerts Forever!
Get email alerts on the Historic Commmercial Core Site Plan topic
No spam. Unsubscribe anytime.
Planning commission approves Carbondale Clay Center site plan, grants alternative compliance
Summary
The commission approved Resolution No. 3 (Series 2025) to grant minor site plan approval for the Carbondale Clay Center (Cradendale Clay Center), including findings for alternative compliance with transitional design requirements and conditions in the staff packet.
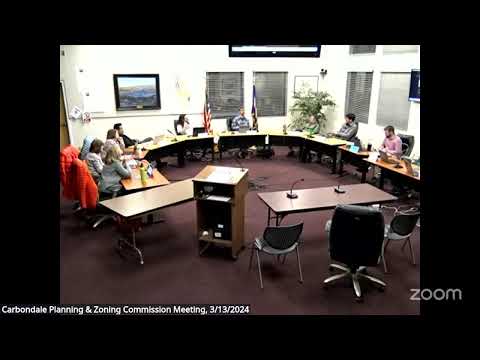
The Carbondale Planning & Zoning Commission on March 13 approved Resolution No. 3, Series 2025, granting minor site plan approval for a new Carbondale Clay Center building on the 100 block of Main Street and finding that the project meets the intent of the Unified Development Code through alternative compliance measures.
Staff described the proposal as a minor site plan review for a new arts facility in the Historic Commercial Core (HCC) zone district. The proposal includes a building that fronts Main Street, a small pocket park at the rear, three parking spaces (one ADA accessible), and pedestrian connections to the Rio Grande Trail. Staff noted that the existing structure on the lot is not a structure of merit and that the Historic Preservation Commission (HPC) conducted a courtesy review and generally found the proposal to be an adequate interpretation of the HCC design guidelines.
Applicant teams and community members attended the hearing. Gavin Brook, representing 2 Forks Ventures and the project applicant, introduced Mark Chaney (planner), Todd Kennedy (architect, CCI Architects), Will Young and Todd Kennedy (design team), and Diane Kenny, founder of the Carbondale Clay Center, who addressed the commission in support of the project. Architects presented elevations, material samples and a physical model to demonstrate facade articulation, proposed materials, roof form and how the building’s massing steps down toward the neighboring single-story residential use.
Key technical details discussed during the hearing included: site area (12,504 sq ft), proposed landscaped area (about 18% of the lot), maximum building height (proposed at 34 feet 1 inch, with the portion visible from Main Street reading as closer to 28 feet), proposed setbacks (front roughly 1 foot, east ~7 feet, west ~21 feet, rear ~2 feet), and an impervious surface coverage of approximately 82 percent. The design team described materials as largely noncombustible (corrugated fiber cement, folded metal, and ceramic-filled gabion elements) and noted a proposed rooftop photovoltaic array on the order of 50 kW and all-electric mechanical systems (air-source heat pumps).
The commission reviewed four UDC design standards flagged by staff: avoiding large unbroken facade expanses and long continuous rooflines; providing a similar level of design detail on facades facing public streets; complementing adjacent architectural character; and providing a cornice compatible with downtown character. Commissioners asked detailed questions about materials, the east elevation, massing/step-down to the adjacent residential use, pedestrian connections to the Rio Grande Trail, ADA access from the pocket park, and potential future redevelopment of adjacent lots. Members of the public — including the Clay Center’s executive director, board president, staff, past and current residents, and other community supporters — spoke in favor of the project, emphasizing the Clay Center’s regional role, programming demand and need for accessible, sustainable facilities.
Staff and the applicant recommended alternative compliance findings for the UDC transition requirements between commercial and residential uses in order to permit the proposed 21-foot side setback and the set of design responses (massing changes, stepped roofs, landscape and articulation) rather than strict adherence to the numeric transition tests. Commissioners discussed those findings and the evidence in Attachment F (alternative compliance findings) and concluded that the proposed design met the intent of the code by providing a generous setback, massing articulation and additional design measures. A motion to approve Resolution No. 3 (Series 2025) with the conditions listed in the staff packet (pages 6–7) carried unanimously; the motion was moved and seconded by commissioners (mover: Commissioner name recorded on the motion line). The approval includes conditions and standard language that representations made in the application and at public hearings are binding conditions of approval.
Next steps: the applicant will proceed with final design and building permit submittals consistent with the conditions of approval; signage and exterior lighting will require separate permits and separate review. The applicant and staff noted that the Board of Trustees is the final decision-making body on appeals and on related future actions such as final design reviews tied to permits.