Get Full Government Meeting Transcripts, Videos, & Alerts Forever!
Get email alerts on the Residential Development topic
No spam. Unsubscribe anytime.
Lafayette panel approves two‑story house at 968 Fourth Street with condition to obscure upper windows
Summary
The Lafayette Design Review Commission on April 24 approved a two‑story, 2,098‑square‑foot residence at 968 Fourth Street, finding the project exempt from CEQA and adding a condition requiring that four upper‑level master‑bedroom windows that face a neighbor be constructed of obscured or translucent glass.
The Lafayette Design Review Commission on April 24 approved a two‑story, 2,098‑square‑foot residence at 968 Fourth Street, finding the project exempt from the California Environmental Quality Act (CEQA) and adding a condition requiring that four upper‑level master‑bedroom windows that face a neighbor be constructed of obscured or translucent glass.
The condition was adopted as part of DRC Resolution 2025‑01 after commissioners and members of the public raised concerns about privacy and tree removal. Project planner Madison summarized staff’s recommendation and the project scope, including lot and house measurements, tree removals and required mitigation. Architect Joseph, speaking for the applicant, said the owners had reconsidered an earlier one‑story design and “decided that doing the two‑story house, with the one‑car garage, was just a better thing to do economically and also for them to live.”
The project site is a 0.12‑acre lot on the south side of Mount Diablo Boulevard accessed from Barraga Boulevard and Fourth Street in central Lafayette. The existing single‑story house is about 647 square feet; the proposed new house would have about 2,098 square feet of conditioned floor area, roughly 700 square feet on the second floor and about 150 square feet of unconditioned attic storage. The new roof ridge height would be 25 feet, 7 inches compared with the existing 13 feet, 8 inches.
Staff reported two existing nonconformities on the site: a front setback of 9 feet, 3 inches and a single parking space within the front setback. The project requests a variance to reduce the front yard setback to 8 feet, 5 inches and retains one driveway parking space. The total new impervious surface added by the proposal is 408 square feet, bringing the site to roughly 1,900 square feet of impervious surface from an existing ~1,500 square feet.
Tree removal and mitigation attracted the most public and commission attention. The applicant proposes removal of six trees; staff said four of those are protected under the city’s tree protection ordinance. The project’s arborist characterized the protected trees as in “fair health and poor structure,” and the city landscape consultant reduced the required mitigation from 34 replacement trees to 18 based on tree condition and existing site canopy. The plan proposes to plant two replacement trees on site (a paperbark maple in the front yard and a vine maple in the rear); the remainder of the mitigation would be satisfied by an in‑lieu fee for 16 trees.
Two nearby residents spoke in opposition, citing loss of shade and potential privacy impacts from the second story; one resident who spoke in support also submitted a comment. Brooke Peterson said she was concerned about an “obstructed view” and the reduction in shade for her backyard, and asked that commissioners consider privacy when reviewing the upstairs windows. Another commenter urged the commission to “consider taking down the least amount of trees as possible,” and asked staff and the applicant to preserve canopy where feasible.
Commissioner John Grama suggested a compromise on the upper‑level windows: “Would you consider using translucent, obscure glass there as opposed to clear glass? So that you get all the daylight, but there is no outlook from those windows.” Multiple commissioners supported that approach as a way to preserve daylighting on the upper floor while reducing direct sightlines into neighboring yards. The architect said he and the owners were willing to use a seeded or otherwise traditional obscure glass pattern for those windows.
The project was referred to outside agencies; the building department, California Department of Fish and Wildlife (Fish and Game), and PG&E returned no comments, while standard comments were received from Central San and East Bay Municipal Utility District (EBMUD). The city engineer raised issues related to work in the public right‑of‑way and the creek setback; the applicant will be required to obtain an encroachment agreement for proposed work in the right‑of‑way. Staff said a creek setback exception for the property had been approved by the city council in July 2024.
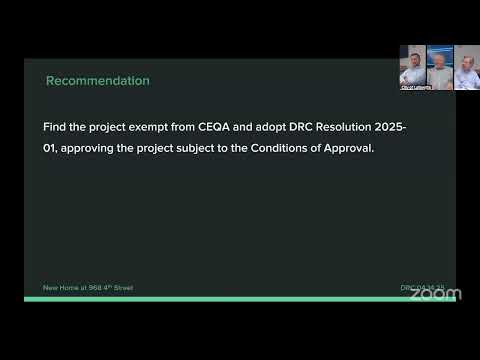
Staff said the project was noticed to 37 surrounding neighbors and received three public comments: two expressing concerns about tree removal and privacy and one in support. The commission adopted DRC Resolution 2025‑01 approving the project subject to the conditions in the staff report and the additional condition that the four second‑floor master‑bedroom windows facing the adjacent yard be constructed with obscured/translucent glass. The motion was made by Commissioner John Grama, seconded by Commissioner Travis Kauser, and approved by the commission in a voice vote.
Next steps include final plan check and permitting, plus execution of any required encroachment agreement and payment or compliance with tree‑mitigation obligations before issuance of building permits.