Get Full Government Meeting Transcripts, Videos, & Alerts Forever!
Get email alerts on the Commercial Development topic
No spam. Unsubscribe anytime.
Planning commission approves GQ Barbecue site plan with staff to finalize minor changes
Summary
Timnath Planning Commission approved the site plan for a 3,995‑square‑foot GQ Barbecue restaurant with a pickup‑only drive lane at 4931 Sima Vista Drive on April 1, 2025; staff raised design glazing concerns but recommended approval with standard minor‑modification authority for staff.
The Timnath Planning Commission on April 1 approved a development site plan for GQ Barbecue — a proposed 3,995‑square‑foot restaurant with a pickup‑only drive lane at 4931 Sima Vista Drive — and allowed staff to work with the applicant on minor, non‑substantive edits prior to final signatures.
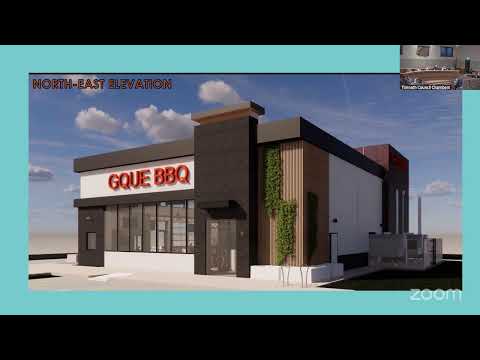
Staff found the proposal generally met Timnath's site plan review criteria but raised an aesthetic concern about limited glazing on the building's west facade facing Interstate 25, recommending the applicant consider additional transparency to reduce a "box‑like" appearance. Chad (planning staff) told commissioners "this is not a condition of approval, recommended by staff, rather just our interpretation of the criteria, for your consideration." The applicant moved forward with the current design and agreed to several material adjustments and added landscaping instead of adding glazing.
The proposal places a single‑story, 3,995‑square‑foot building on a 1.12‑acre lot in the Ladera PD overlay. The site plan shows a single site access from Sima Vista Drive, a drive‑aisle along the west property line serving a pickup window with stacking capacity for approximately seven vehicles, and 36 parking spaces (including two ADA spaces and two electric‑vehicle charging stalls). The applicant and architect said the drive lane is intended as a pickup lane tied to app ordering rather than a traditional order‑at‑the‑box model; the applicant noted roughly "60% of our food is consumed off premise." The team explained the pickup model and app notifications are intended to reduce on‑site queuing.
Staff noted utility easements along the north and west boundaries limit perimeter tree plantings; the applicant proposed substituting higher shrub counts where required trees cannot be planted. The site plan includes approximately 15,000 square feet of rock‑mulch planting bed, 160 shrubs, 26 trees and other perennials intended to meet the town's landscape standards. Architect Brian Unger and planner Jeff Mark described material choices — stucco, brick, board cladding and corten metal — and said the corten metal is limited by the PD overlay to no more than half of the visible exterior.
Owner and pit‑master Jason Ganahl described GQ's brand and operations and said smoking occurs overnight and into the morning for large proteins; he told the commission the smoking schedule means the operation will not produce steady daytime smoke nuisance: "the big proteins will go on about about 07:30, 8 o'clock at night, and they'll cook to 10 in the morning." Commissioners probed potential congestion given nearby drive‑through operations at adjacent businesses; staff said the stacking meets code and the layout provides room for parking or additional drive aisles if needed.
Commissioners also discussed the visual presence of the smokers and the building materials; the applicant preserved the exterior smokers as a visible element but provided screening and security measures. The commission voted in favor of the site plan with the standard staff condition allowing non‑substantive adjustments before final signatures.
Votes at a glance: Planning Commission approved the GQ Barbecue site plan (item 6b) with staff authority to resolve minor non‑substantive comments and finalize technical details prior to signature.
Next steps: Staff will complete technical review items and the applicant will secure building permits and finalize construction documents. The Town Council is not required for the site plan because restaurant use is permitted in this zoning, but staff will continue to monitor any outstanding technical comments prior to final signature.