Get Full Government Meeting Transcripts, Videos, & Alerts Forever!
Get email alerts on the Meeting Roundup topic
No spam. Unsubscribe anytime.
Historic Architecture Review Board: approvals, continuances and conditions from April 17 meeting
Summary
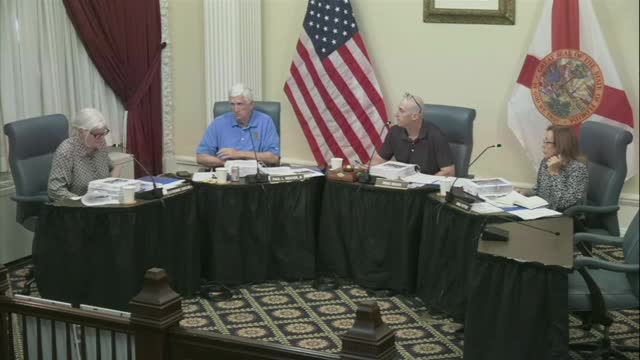
The City of St. Augustine Historic Architecture Review Board on April 17 voted to approve several certificates of appropriateness and partial demolitions with conditions, and continued multiple complex applications so applicants could provide more detailed construction drawings, material samples and alternative, less‑visible siting options.
The City of St. Augustine Historic Architecture Review Board on April 17 took votes on a mix of certificates of appropriateness, partial‑demolition requests and continued applications. Board members unanimously approved several items with conditions, continued a number of complex applications for additional information, and asked applicants to return with clearer documentation or less‑visible alternative locations in a handful of cases.
Why it matters: The board’s decisions affect preservation incentives and the character of Saint Augustine’s most sensitive historic districts. Several approvals included required follow‑up: measured documentation, mockups or more detailed construction drawings before work can proceed.
What the board decided (votes at a glance) - Approved minutes from the Feb. 20, 2025 meeting (unanimous). - Approved the modified agenda (unanimous); item 6A (COA at 32 St. Francis Street) was continued to May 15, 2025. - COA HP2025‑0026 — 172 Avenida Menendez: Approved replacement standing‑seam metal roof in the proposed medium bronze finish to match adjacent property; motion carried unanimously. - COA HP2025‑0031 — 52 St. George Street (window replacements): Continued to May 15, 2025 to allow the applicant to provide additional documentation and samples; board reiterated preference for wood windows on prominent elevations. - Opinion of Appropriateness 7A — 5 Palm Row: Approved with conditions (staff to review final materials, additional streetscape/sightline information and archaeology triggers); motion carried unanimously. - Certificate of Appropriateness / Ad valorem tax exemption parts 1 and 2 — 66 Saragossa Street: Approved with conditions requiring clarified scope and documentation of any additional replacement before the applicant advances to Part 3; unanimous. - Certificate of Partial Demolition — 47 Abbot Street: Approved with design adjustments requested for rear elevation (column spacing, door/window changes) and a planting/landscaping mitigation to screen part of the addition; unanimous. - Certificate of Partial Demolition — 91 Kings Ferry Way: Approved with conditions requiring smooth Hardie lap siding on the rear, 1‑over‑1 replacement windows of a compatible profile, and a simplified picket railing; the final samples and color to be administratively reviewed by staff; unanimous. - 27 Lovett Street (partial demolition / wholesale siding/windows): Continued to May 15 to allow the applicant to work with staff on a design that retains historic character where feasible. - 84 Bridge Street (St. Paul AME Church bell tower): Approved limited partial demolition to deconstruct and rebuild the failing bell tower with conditions — detailed construction documents and wall sections, structural plans, salvage plan for historic materials, mockup/brick samples, and documentation prior to any dismantling; unanimous. - 53 Evergreen Avenue (demolition of a non‑historic residence): Approved; unanimous. - 1306 N. Ponce de Leon Boulevard (former service station): Approved demolition with conditions requiring archival documentation and good‑faith salvage of the distinctive canopy/awning for reuse; unanimous. - 24 McCarris Street (contributing building in Fullerwood Park): Continued to May 15 to allow applicant time to submit detailed, itemized economic‑hardship documentation required for demolition of contributing structures. - Small‑cell antenna proposals (multiple addresses; current Tokes Place parking‑lot proposal): Continued to June 18, 2025. The board asked the applicant to return with multiple potential, less‑visible placements (including rooftop opportunities and options along the parking‑lot perimeter), photo simulations and a mapped plan showing how proposed locations fit into a larger citywide deployment.
What applicants must submit next (typical follow‑ups ordered by the board) - More detailed measured drawings, head/jamb/sill details and construction sections for any partial‑demolition that will be reconstructed (bridge tower, other significant fabric). - Archival documentation (photographs, measured drawings, Florida Master Site File entries) before any demolition allowed in historic areas. - Material samples and a small‑scale mockup for masonry and siding decisions where staff or the board requested sample comparisons. - For contributing buildings where demolition is requested, a standardized economic‑hardship packet showing rehabilitation cost estimates, alternative reuse scenarios and comparable market valuations; applicants were directed to the checklist staff provided.
Provenance: All votes and motions recorded on the April 17, 2025 Historic Architecture Review Board transcript.