Get Full Government Meeting Transcripts, Videos, & Alerts Forever!
Get email alerts on the Accessibility Historic Building Modifications topic
No spam. Unsubscribe anytime.
Board approves accessibility-focused exterior modifications for Grace Evangelical Lutheran Church
Summary
The Board of Architectural Review approved BAR25231, allowing a set of exterior modifications and accessibility improvements at Grace Evangelical Lutheran Church, including lowering a main door, widening a connector, and adding a second-story access between buildings.
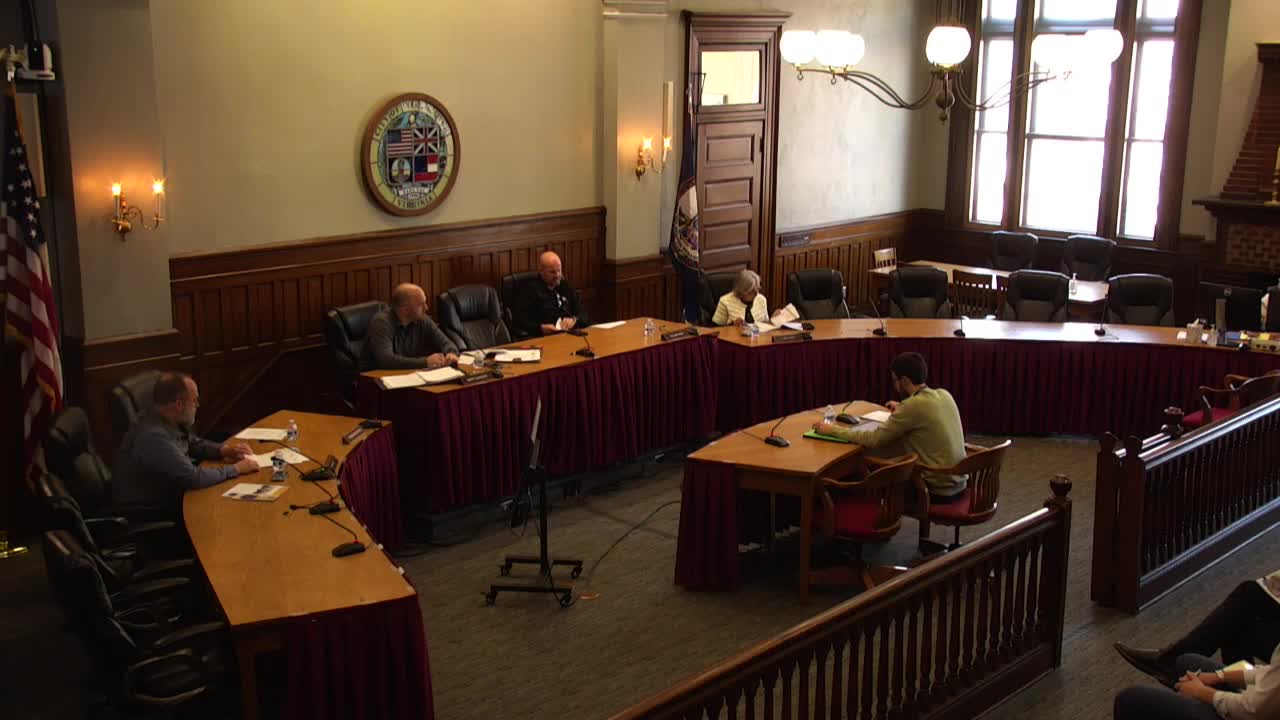
The Winchester City Board of Architectural Review on April 17 approved BAR25231, a request from Philip Powers to modify exterior entries and add interior connectors to improve accessibility across multiple buildings owned by Grace Evangelical Lutheran Church at 26 West Boscawen Street.
Philip Powers, describing work he said the team has been planning since 2020, said the project aims to connect three existing buildings so congregants, particularly older members, can move between floors without negotiating multiple flights of stairs. “Our approach here, really is to uphold these historic beautiful facades and do as minimal, minimally involved work as we can,” Powers told the board.
Project elements presented to the board include lowering the principal front door to provide an accessible threshold while retaining the door, installing a new stained-glass transom to match existing work, widening an interior connector door between two gathering spaces to allow double-door access, building a second-story connector to provide elevator or lift access between two right-side buildings, and replacing aging HVAC equipment with screened units on a rear flat roof.
Board members asked technical questions about materials and visual impact. One member raised concerns about using an EIFS (exterior insulation and finish system) material on a connector façade, saying “EIFS doesn’t weather the same way as a brick does.” Powers said EIFS was chosen for constructability in a very tight site but that brick and fiber-cement alternatives had been considered and that the intent is to match the leftmost building’s brick on visible facades where appropriate. He also said the existing stained-glass transom will be retained or matched by a custom piece.
The applicant explained the existing arrangement requires users to ascend four exterior steps, then navigate additional interior stairs; the proposed changes would create a continuous accessible path from the left-most entrance through to the sanctuary using an existing elevator in the sanctuary building set back from the façade.
A motion to approve BAR25231 was made, seconded and passed by voice vote. The transcript records approval by voice; it does not include a roll-call tally or conditions beyond the scope described at the hearing.
Board discussion at the meeting also covered railing height (the applicant said existing exterior steps sit below the 30-inch threshold that would require railings), matching brickwork, and minimizing visible changes to primary historic facades while adding necessary accessibility improvements.