Get Full Government Meeting Transcripts, Videos, & Alerts Forever!
Get email alerts on the Land Use topic
No spam. Unsubscribe anytime.
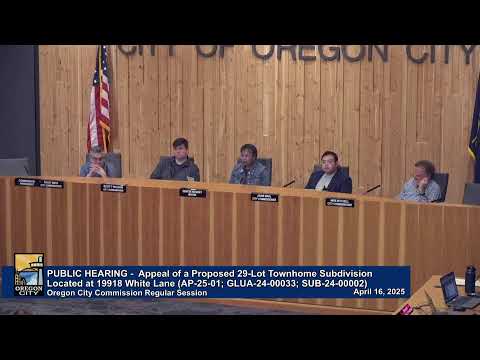
Commission hears appeal of proposed 29‑lot townhome subdivision at 19918 White Lane; no decision tonight
Summary
A public hearing on an appeal of a 29‑lot townhome subdivision drew questions about density, traffic, parking, school impacts and street connectivity; staff and the applicant said the proposal meets code and generated modest trip counts, while the appellant urged rethinking product type and connections.
The Oregon City Commission held a public hearing on an appeal of the Community Development Director’s approval of a 29‑lot townhome subdivision proposed for 19918 White Lane. Appellant Chris Minich challenged the director’s decision on density, traffic, parking, road design and school capacity; staff and the applicant responded that the proposal meets applicable code standards and that the project’s impacts are within adopted thresholds.
Planning staff summarized the application and limitations on the commission’s review. Pete Walter, planning manager, said the appeal is an on‑the‑record review; the commission may not consider new evidence and is limited to issues raised during the public comment period. Walter said the site is 4.14 acres in the R‑10 zone, adjacent to the city limit and the urban growth boundary, and that about 1.2 acres are encumbered by a power‑line easement. The proposed plat shows one detached single‑family lot, eleven two‑unit townhomes (22 units) and two three‑unit townhomes (6 units), yielding a net density of about 12.4 dwelling units per acre (12.9 units per acre was also used in applicant materials when the easement area was excluded).
The appellant, Chris Minich, contested the introduction of attached townhomes into a neighborhood of detached homes, raising concerns that attached housing would increase traffic, reduce available parking and strain local schools. Walter and staff cited code changes adopting townhomes as a permitted product in the R‑10 zone and noted that townhomes are considered single‑family attached units under the municipal code, not multifamily housing. Staff said the net density falls within the allowed range and that the power‑line easement is excluded from net‑density calculations.
On traffic, the city’s traffic engineer reviewed the applicant’s study and found it adequate under the city’s Transportation Analysis Guidelines. Applicant‑retained traffic engineer Todd Mobley testified that townhomes typically generate fewer trips than detached single‑family homes and that the study estimated a net increase of 13 morning‑peak trips, 15 evening‑peak trips and 94 daily trips. Mobley said projected intersection operating levels remain well within the city’s mobility standards (level of service B or C at studied intersections). He added that, even if trip generation were doubled for sensitivity testing, the intersections would still meet standards and projected daily volumes on White Lane would remain below commonly used upper thresholds for local residential streets.
The applicant’s land‑use consultant, Glenn Sutherland of AKS Engineering and Forestry, noted that lot sizes and townhouse groupings comply with code limits (no more than six consecutive attached units; the project’s longest runs are three). Sutherland also provided parking estimates showing roughly 101 available spaces when combining on‑ and off‑street parking; applicant materials propose two off‑street spaces per dwelling (one garage space and one driveway space).
Walter said school capacity is not an approval criterion for the land‑division application. Nevertheless, the applicant obtained enrollment forecasts the district uses and reported that attached units historically yield about 0.16 students per unit in local data, implying roughly five students from the proposed subdivision; the school district did not submit comments indicating capacity issues. Staff reiterated that the city provides notice to the school district but that school capital planning is the district’s responsibility.
Other topics included the proposed street layout and required connectivity: city code requires connected streets and maximum block spacing; staff said the plat meets City of Oregon City public‑improvement and block‑length standards and that White Lane, Orchard Grove Drive and Payson Lane are planned to be extended through the site. The power‑line easement’s location was shown on the plat and discussed in relation to proposed improvements and stormwater facilities.
Planning staff reviewed the procedural options for the commission: deny the appeal and affirm the director’s approval; deny the appeal but modify conditions of approval; or find a criterion not satisfied and continue the hearing to allow the applicant to revise the proposal or accept conditions. Walter noted a 120‑day deadline to resolve appeals and mail a final decision (the record must be finalized by May 7, 2025, unless the applicant agrees to an extension). No final decision was made at the hearing; the commission reserved deliberation and possible findings for a later meeting.
The commission accepted presentations from staff, the applicant team and the appellant and allowed questions from commissioners. Commissioners asked for clarifications on trip generation, parking commitments and how net density was calculated with and without the power‑line easement.
The public hearing record remains open to materials already submitted during the comment period; the commission will act within the statutorily required timeframe or when parties agree to extend it.