Get Full Government Meeting Transcripts, Videos, & Alerts Forever!
Get email alerts on the Land Use topic
No spam. Unsubscribe anytime.
Council adopts PDO clarifications; debate centers on side-yard setbacks and lot sizes
Summary
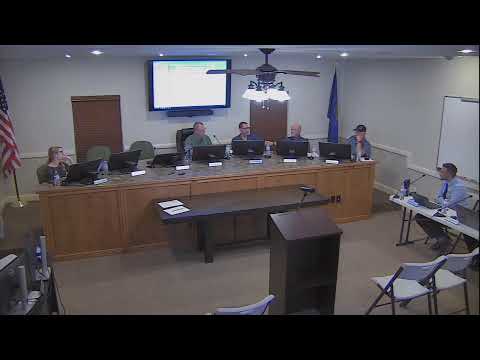
The Toquerville City Council voted to adopt a resolution clarifying restrictions and preapproved standards under the city’s master plan development overlay, acting in its capacity as the land-use authority.
The Toquerville City Council voted to adopt a resolution (recorded as Resolution 2025.xx in the meeting) that clarifies restrictions and preapproved standards under the city’s master plan development overlay (PDO). The council took the action in its capacity as the land-use authority to create preapproved residential standards intended to streamline future development submittals that meet those standards.
Staff told the council the preapproved standards would allow developers to submit plans that meet the standards and have Planning Commission review lot sizes and widths; because the council retained the land-use-authority designation, those compliant applications will come to the council for final confirmation unless the council delegates that authority. Planning staff, councilmembers and developers discussed multiple technical standards during the item, with the principal points of debate centering on side-yard separations and minimum lot frontages.
Councilmembers and staff debated allowing 8-foot side-yard setbacks on some lots versus keeping 10-foot setbacks. Supporters of an 8-foot minimum said the reduced setback gives builders flexibility on smaller lots and enables cottage-style housing on narrower frontage (50-foot frontage was proposed as a minimum for smaller lots rather than the 60-foot standard historically used). Opponents said narrower side yards reduce usable exterior space and can create cramped conditions. Councilmembers discussed an alternative approach that would allow shifting (for example, 8 feet on one side and 10 feet on the other) or increasing building separation distances for two-story houses to address privacy and fire separation concerns.
The resolution also addressed lot-size tiers, including cottage lots with a 5,000-square-foot minimum and typical lots of 6,000 square feet and larger; staff said some cottage products are commonly built on 50-foot-wide frontages and that developers could seek case-by-case adjustments if a project cannot meet buffer requirements such as adjoining R-1-20 zones. Staff noted language in the draft requiring that, where new development abuts existing R-1-20 zoning, applicants must meet R-1-20 buffering unless the developer can demonstrate compliance would prevent reasonable development, in which case the matter would return to Planning Commission or council for review.
A motion to approve the resolution as the land-use authority was made, seconded and passed by voice/roll-call vote. Councilmembers signaled they could revisit delegation of land-use authority in the future if they prefer not to review preapproved applications directly.
The council’s adopted document sets preapproved dimensional and spacing standards, but staff and council acknowledged the city will continue to evaluate individual situations — for example, where lots back up to R-1-20 property or where topography and slopes require larger lots or additional buffering. The motion carried; the transcript records the vote as “motion carries.”