Get Full Government Meeting Transcripts, Videos, & Alerts Forever!
Get email alerts on the Housing Development topic
No spam. Unsubscribe anytime.
Council approves Winterberry Reserve RS-3 PUD rezoning for Veridian Homes after debate; vote 12-1
Summary
The Common Council approved rezoning about 22.196 acres as RS-3 with a Planned Unit Development overlay for the Winterberry Reserve subdivision, allowing a mix of larger perimeter lots and smaller 40'45-foot interior lots served by alleys; the motion passed 12'1.
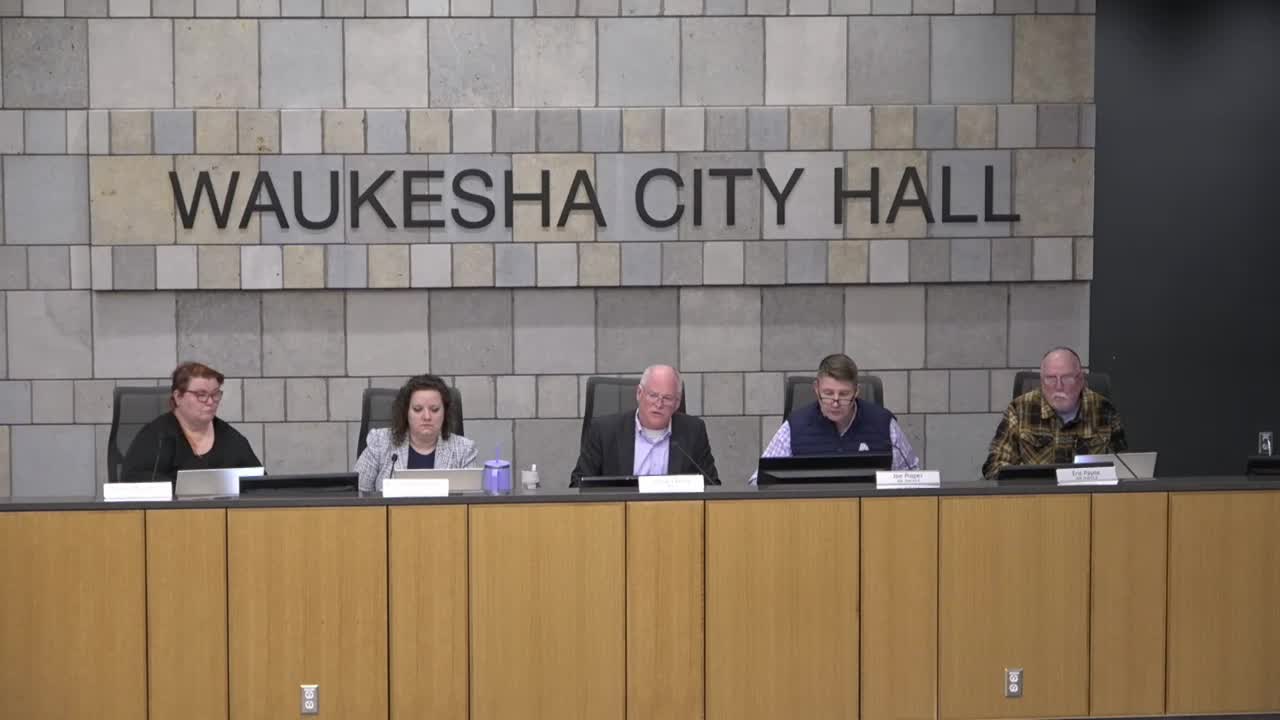
The Common Council on April 15 approved an ordinance to rezone approximately 22.196 acres to RS-3 with a Planned Unit Development (PUD) overlay for the Winterberry Reserve subdivision (developer Veridian Homes), 12 votes in favor and 1 opposed.
City planner Doug presented the plan: the site is on the west side of the city north of Summit Avenue adjacent to apartment development under construction and existing single-family neighborhoods. The PUD would preserve larger lots on the perimeter while allowing a more traditional narrow-lot neighborhood in the interior (lots roughly 40'45 feet wide), oriented to the street with rear alleys for garage access. Garages would be set back 18 feet from the alley to allow vehicle stacking without obstructing public streets. Typical new homes on the narrow lots were described as averaging about 1,800 square feet.
Alder Heather Slavin moved the rezoning to RS-3 PUD; Alder Rick Lemke seconded. Alder Eric Payne spoke in opposition, citing concerns about garage/parking dimensions for modern pickup trucks and expressing a broader opposition to the proposed lot pattern in the interior block; other council members spoke in favor and urged support as a new housing product that could provide more affordable entry-level options.
The council voted by roll call; the clerk recorded a 12'1 result in favor. The mayor asked staff to date the ordinance to the council meeting date. Staff said the developer plans to keep tree lines on perimeter lots and install a sign on Summit Avenue; architectural standards for porches and siding are included in the PUD to promote a traditional neighborhood character.
Details and implications: The PUD allows narrower lots than standard RS-3, with tighter front setbacks (15-foot front setbacks instead of 25 feet) to create a more pedestrian-scaled streetscape and create additional rear-yard space for parking. The project will require standard plat and site-plan approvals and adherence to the PUD architectural standards; staff said Veridian has used similar products successfully in other communities.
Next steps: With rezoning approved, the developer may proceed with final platting, infrastructure plans and building permits under the PUD standards.