Get Full Government Meeting Transcripts, Videos, & Alerts Forever!
Get email alerts on the Land Use Variance topic
No spam. Unsubscribe anytime.
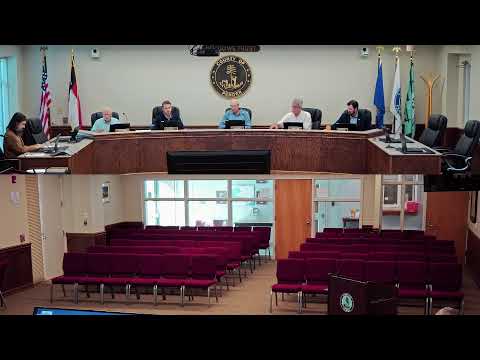
Pender County panel approves variance to allow garage 10 feet from Dogwood Lane
Summary
The Pender County Board of Adjustments approved a variance allowing a nonresidential accessory structure to be sited 10 feet from the front property line on a vacant lot adjacent to 347 Dogwood Lane; the approval is subject to other agency approvals for wetlands and floodplain requirements.
Pender County Board of Adjustments members voted to approve a variance reducing the front-yard setback from 30 feet to 10 feet for a proposed accessory structure on a vacant lot across from 347 Dogwood Lane in Hampstead.
The decision grants Thomas Clement, the property owner and applicant, permission to place a nonresidential personal structure closer to the road than current code allows. Justin, a county planning staff member, told the board the request seeks relief from section 4.14 of the Pender County Unified Development Ordinance to allow a personal, noncommercial structure in the front setback.
The variance request was framed in part as a flood-risk mitigation measure. Lee Duncan, Pender County resilience planner and floodplain administrator, told the board, “Within flood zones, you're either all in. You're either in or out.” He explained that parts of the lot lie in both AE and VE flood zones on the county’s recently adopted flood maps and that any portion of a structure in a VE zone must meet VE requirements such as breakaway wall construction and prohibitions on living space below certain elevations.
Applicant Thomas Clement said he and his wife purchased the two adjacent parcels as a single sale and sought the garage because they could not otherwise place a storage/garage structure on the vacant lot under previous code. “We are now allowed to build our garage, which is just a fantastic change for us,” Clement said, describing a roughly sketched 24-by-30-foot garage as the likely size and noting existing neighborhood structures that sit close to the road.
Board members asked about wetlands, floodplain requirements and whether siting the building closer to the road would actually reduce exposure to the more severe VE flood zone present on the lot. Justin and Lee Duncan confirmed that the graphics and the applicant’s survey show the proposed 10-foot location would place less of the structure in the VE zone than a location placed further back on the parcel, and that no portion of the lot could be moved entirely out of VE given the topography. Duncan summarized VE technical requirements, including breakaway walls and restrictions on enclosed living space below required elevations.
A motion to approve the variance passed after discussion; the board made clear the approval from the Board of Adjustments does not relieve the applicant of obligations to obtain any necessary wetlands delineations or approvals from state or federal agencies (for example, U.S. Army Corps of Engineers) nor to meet applicable floodplain construction standards. One board member noted the applicant might have to change the final location if those external reviews require it; another board member seconded the motion and explicitly reminded the applicant of subsequent permitting steps.
The board accepted the applicant’s submitted photos and survey materials into the record as exhibits. The applicant indicated the lot currently has no septic and that an existing small shed on the parcel would either be removed or incorporated into the new structure.
The board scheduled no additional conditions beyond the typical requirement to comply with other regulatory agencies, but members discussed the option of limiting the variance by specifying maximum dimensions or placement to reduce the portion of the structure falling into the VE zone. That was left to the applicant and subsequent permitting and design steps.
The board also placed on the record that the county adopted updated flood maps in mid-January and that the county code change within the past year now allows accessory structures on vacant parcels under certain acreage-based limitations. The approved variance allows the applicant to proceed to the next steps of design and permitting, subject to wetlands and floodplain permitting.
Votes at a glance: Variance 20‑25‑20 — Motion to approve variance to reduce front setback from 30 feet to 10 feet for a nonresidential accessory structure on the parcel across from 347 Dogwood Lane — Approved by the Board of Adjustments (motion and second on the record; vote recorded as passed in open session).