Get Full Government Meeting Transcripts, Videos, & Alerts Forever!
Get email alerts on the Land Use Development topic
No spam. Unsubscribe anytime.
Board upholds Planning Commission approval for 3832 Eighteenth Street after neighborsappeal
Summary
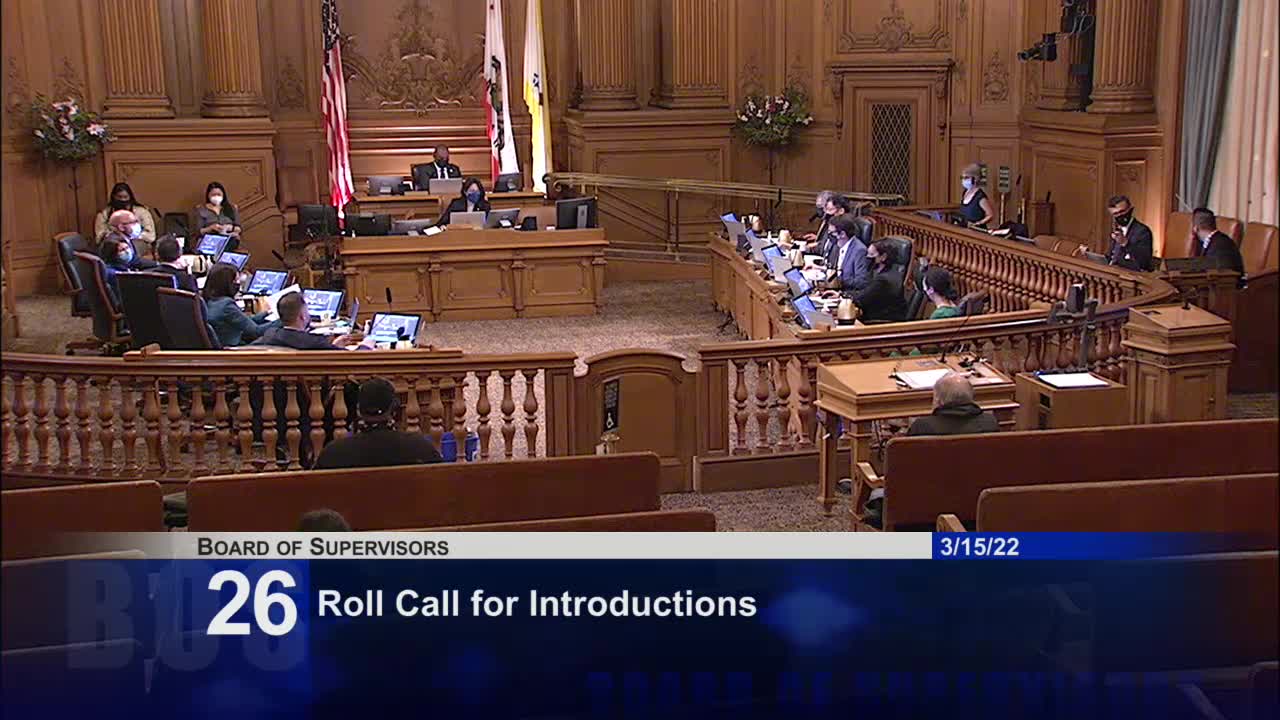
The San Francisco Board of Supervisors voted 11-0 to sustain the Planning Commission's modified approval of a 19-unit group-housing project at 3832 Eighteenth Street after a lengthy hearing and neighborhood appeal over height, light and compliance with group-housing rules.
San Francisco's Board of Supervisors on Tuesday affirmed the Planning Commission's conditional-use approval for a proposed five-story group-housing building at 3832 Eighteenth Street, rejecting an appeal from nearby neighbors who argued the project was too tall, would cast significant shadows and did not meet group-housing rules.
Neighbors and the project sponsor presented competing technical, design and legal arguments during a public hearing that lasted more than two hours. The board voted 11-0 to approve the commission's decision and table related motions that would have directed staff to make alternate findings.
The project would replace a two-story single-family house with what the sponsor described as a five- or six-story building providing 19 group-housing units, three of which would be below-market-rate (BMR) units. Planning staff said the proposal used the state density-bonus program and required waivers for height and other development standards; the commission approved a modified version of the project after reducing a proposed sixth floor.
Neighbors, represented at the hearing by resident Thanos Diakakis, said the scale was incompatible with the midblock context, would "turn day into night" for several adjacent properties and would not increase family-sized housing. Diakakis said the sponsor's late filings and outreach practices raised questions about good-faith neighborhood engagement.
"This will eliminate natural light and completely block airflow from several ground-level units," Diakakis told the board. "It will cast a shadow on the senior yard on 3850 and shade solar panels on nearby buildings." He argued unit layouts were more like tiny condos or tech dorms than the kind of shared, community-oriented group housing the code intended.
Project counsel Ryan Patterson said the Planning Commission's removal of the sixth floor amounted to an unlawful reduction of density under state housing law. He told the board the sponsor had already been "deemed approved" under state timelines and that rejecting the commission's action would invite litigation.
Planning Department staff and the commission's record supported the modified approval. Deputy Director Richard Sucre told the board the commission, after review and revisions, had concluded the modified design met the planning code, the planning department's residential design guidelines and the practical aims of the RM-1 district to broaden housing types. Sucre said the commission reduced the height to respond to community concerns while retaining the number of units by reconfiguring ground-floor space.
Board members focused on two competing issues: whether the project complied with objective code standards and state density bonus law, and whether the commission had reasonably addressed neighborhood compatibility. Supervisor Rafael Mandelmann, who moved to affirm the commission, said the commission exercised "Solomonic wisdom" by reducing the height while keeping density, and praised the commission's approach as a way to reach a compromise between more density and neighborhood context.
After board discussion, Mandelmann moved to approve item 21 (the motion to uphold the Planning Commission approval) and to file items 22 and 23 (motions related to conditional disapproval and preparation of findings). Supervisor Katy Tang seconded. The roll call was unanimous: 11 ayes.
What it means: With the board's action, the Planning Commission's modified approval stands and the project may proceed under the conditions the commission adopted. Neighbors who appealed lost their effort to require further changes; the sponsor may pursue the project as approved, subject to any remaining ministerial permits.
The appeal hearing included extended public testimony and technical presentations from the planner on record, the sponsor's legal team and neighborhood representatives. The board recorded no dissent in the final voice vote.
Ending: The item concluded with the board's unanimous vote to sustain the Planning Commission's action. The building's next steps will be permit filings to comply with the commission's adopted conditions and any remaining ministerial reviews.