Get Full Government Meeting Transcripts, Videos, & Alerts Forever!
Get email alerts on the Housing Development topic
No spam. Unsubscribe anytime.
Soledad to consider 61-unit Orchard Lane planned development; council first reading set Oct. 1
Summary
Soledad City staff briefed an ad hoc committee on a proposed planned-development vesting tentative map for a 4.05-acre infill site on Orchard Lane that would add 61 housing units, request waivers for setbacks, open space and parking, and proceed to a city council first reading on Oct. 1 after a 3-2-1 planning-commission recommendation.
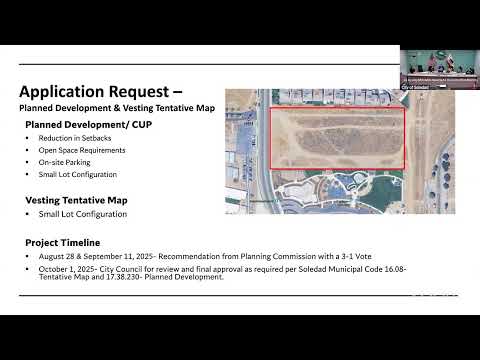
Soledad City staff presented a proposed planned-development vesting tentative map for a 4.05-acre infill site above Orchard Lane Park that would create 61 housing units and go to the City Council for a first reading of ordinance No. 773 on Oct. 1.
Arianna, a city staff member, told the ad hoc committee the application would be processed as a planned development because the proposal asks for waivers from property-development standards and requires ordinance approval. "The action that will be taken on October 1 is the first introduction and reading of the ordinance," Arianna said during the presentation.
The project proposes 61 total units: 37 small-lot single-family homes and 24 multifamily units on a site the presenter said is in the R-3 zoning district. Staff said the development is designed to advance the city's housing goals and to help meet state RHNA obligations by prioritizing higher-density infill on underused land.
Why it matters: the proposal requests reductions in standard development rules — including setbacks, minimum lot area, on-site open space and parking — that would enable smaller lots and a higher unit yield than typical subdivision standards. Staff recommended the council approve the original 61-unit plan, arguing it better balances housing objectives and flexibility under the city's housing element and general plan.
Key details and staff recommendations - Site and unit mix: 4.05 acres; 61 units total (37 small-lot single-family; 24 multifamily). - Zoning/density: R-3 zoning; presenter said density by right on similar parcels is about 12–22 units per acre. - Affordable units: staff stated the proposal would include 12 affordable units (five moderate-income and seven low or very-low-income units) and that an affordable-housing agreement would be finalized if entitlements move forward. - Waivers sought: reductions in minimum lot area, setback standards, open-space requirements, on-site parking counts, and small-lot configuration; these require council action via ordinance. - Park/open-space mitigation: staff recommended as a condition that the developer provide an accessible pathway from the subdivision to adjacent Orchard Lane Park and construct a 4,800-square-foot park within the subdivision. Staff described the project as slightly deficient in required on-site park area and proposed the pathway and nearby park access to address that shortfall rather than reducing unit count. - Parking and circulation: the developer's plans showed the project short about 28 on-site multifamily spaces but proposing roughly 28 on-street spaces adjacent to the site. Staff reported the total parking count including on-street spaces would be 162 compared with a stated minimum requirement of 138 (figures presented at the meeting). To preserve emergency access, staff said the project must accommodate the city's ladder truck turning radius and that certain curbside parking would be prohibited where necessary. - Private maintenance and HOA: the proposed subdivision roads do not meet the city's public street standards, so the development would be a private subdivision maintained by a homeowners association; staff said CC&Rs would include parking enforcement measures and the city and HOA would coordinate enforcement as needed.
Committee discussion and planning-commission action A number of committee members raised circulation, parking enforcement, park access and emergency access concerns. Committee members discussed options such as additional gated connections to Orchard Lane Park, signage to reserve street parking for apartments, and working with the HOA and developer on CC&R enforcement.
Arianna told the committee the item was reviewed by the Planning Commission on Aug. 28 and returned for clarification. On Sept. 11 the planning commission recommended approval to the City Council on a 3-2-1 vote; Arianna summarized that recommendation during the presentation.
Next steps Staff said ordinance No. 773 will be introduced at the City Council's Oct. 1 meeting (first reading). If the council proceeds with the ordinance process, a later second hearing would be scheduled for final adoption and the developer would return with a finalized affordable-housing agreement and final map for council review.
Quotes from the meeting "The action that will be taken on October 1 is the first introduction and reading of the ordinance," Arianna said. "[The planning commission] made the recommendation with a 3 2 1 vote to approve the project to the city council," Arianna said, summarizing the commission's action.
What was not decided or was not specified The committee discussion did not include a formal committee vote recorded in the transcript. Precise figures for the project's open-space deficiency were discussed inconsistently in the meeting transcript; staff described the project as slightly deficient in required on-site park area and proposed the pathway to Orchard Lane Park as a condition to address that deficiency. Specific timings for a second reading and final adoption by the council were not specified at the meeting; staff said the second hearing would occur at a later date if the council moves forward after the Oct. 1 introduction.
Background and context Staff framed the application as consistent with the city's general plan and housing element and said the project uses small-lot subdivision techniques to increase housing production and help the city meet RHNA targets. The subdivision would include a private roadway maintained by an HOA and would be required to meet utility and emergency-access standards before final approval.
The ad hoc committee asked staff to evaluate on-street parking options on Orchard Lane and noted nearby activity (other proposed projects and school pick-up/drop-off at San Vicente School) that could affect circulation if multiple developments proceed.
Ending Staff will present ordinance No. 773 for first reading at the City Council meeting on Oct. 1; if the council advances the ordinance a later hearing will be scheduled for final adoption and for review of the affordable-housing agreement and final map.