Get Full Government Meeting Transcripts, Videos, & Alerts Forever!
Get email alerts on the Land Use topic
No spam. Unsubscribe anytime.
Planning board finds Water Street site plan complete with condition to add floor elevations
Summary
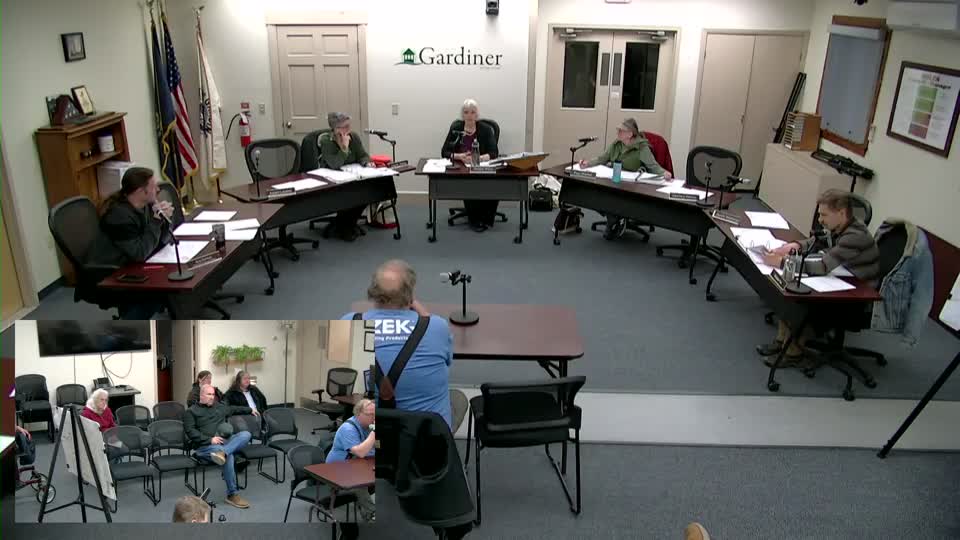
Echo Property Management LLC returned to the Gardiner Planning Board with a revised site plan for three single-family rental homes at 596 Water Street and the board voted unanimously to find the application complete with one condition: the drawings must include first-floor elevation (FFE) numbers.
Echo Property Management LLC returned to the Gardiner Planning Board with a revised site plan for three single-family rental homes at 596 Water Street and the board voted unanimously to find the application complete with one condition: the drawings must include first-floor elevation (FFE) numbers.
The applicant, Ted Mitchell of Echo Property Management, told the board, “we intend, hopefully to construct 3 new, single family, apartments, about almost 1,100 square feet just below, single car garage, 596 Water Street.” The board and staff reviewed updates requested at the prior workshop, including a stormwater plan and adjusted lot-coverage calculations.
The application had been before the board at a prior workshop. Code enforcement officer Chris McNeil said the revised plan resolved a lot-coverage concern after he and the applicant recalculated impervious area for the Shoreland Residential (HDR) overlay and “found themselves within those limits.” The board also discussed screening for a screened dumpster, driveway and turnaround dimensions, lighting, buffers, and the Shoreland overlay delineation.
Board members asked for several minor plan items to be added before a final approval: the FFE numbers for each building, a corrected traffic estimate for occupied use (board members requested a weekday daily-trip count of about 12 trips for the three units), and clarification of trash/dumpster location and screening. The board confirmed that required submittals such as stormwater management information, erosion-control notes and a sewer availability letter were present in the file.
After discussion, a board member moved that the application be found complete conditional on adding the First Floor Elevation numbers to the site plan; the motion was seconded and carried unanimously. The board later found the application met the standards of the Gardiner Land Use Ordinance and voted unanimously to approve the application subject to the same FFE condition.
No formal vote tally by name was recorded in the transcript; the planning board recorded the vote as unanimous. The board noted that additional administrative details (for example, confirming mailbox and addressing arrangements on a private driveway and screening/fence details) would be handled through staff review and the building-permit process.
The hearing record shows the board reviewed the site plan against multiple Land Use Ordinance sections (setbacks, shoreland overlay, stormwater and erosion control, parking and driveways, and buffering/screening). Board members and staff said the site plan as revised moved the previously forward-facing garage and driveway outside the shoreland delineation, and that a consultant (Jim Coffin) had provided improved delineation of the Shoreland line.
The applicant and staff agreed to provide a revised site plan that places the FFE numbers on the drawing; once that condition is satisfied staff will process the permit application consistent with the ordinance and the board’s direction.
Votes at a glance: - Application completeness (conditioned on FFE numbers being added to the site plan): approved, unanimous. Second recorded: Christian Fox. - Final finding that application meets Gardiner Land Use Ordinance (conditioned on FFE): approved, unanimous.
Closing notes: The board emphasized that IF&W (Inland Fisheries & Wildlife) habitat and FEMA flood maps are available publicly and should be referenced when necessary; staff indicated those resources had been consulted and that neighbors had been notified at the prior hearing.