Get Full Government Meeting Transcripts, Videos, & Alerts Forever!
Get email alerts on the Zoning Variance topic
No spam. Unsubscribe anytime.
Board approves two variances for Lippert logistics facility at 25128 Cleveland Road with landscaping and berm conditions
Summary
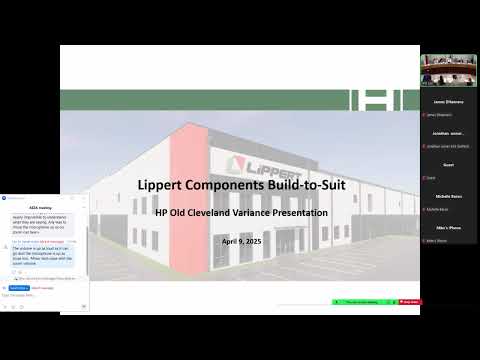
The Area Board of Zoning Appeals for St. Joseph County on April 9 approved two variances for a proposed Lippert Components logistics facility at 25128 Old Cleveland Road, granting a reduced landscape buffer and permitting loading docks on the front facade subject to an amended landscaping plan and a six-foot berm.
The Area Board of Zoning Appeals for St. Joseph County on April 9 approved two variances for a proposed Lippert Components logistics facility at 25128 Old Cleveland Road, granting a reduced landscape buffer along the south property line and allowing loading docks on the building’s front (north) facade, subject to an amended landscaping plan and a requirement for a 6-foot berm in a specified planting area.
Staff had recommended opposing the landscaping reduction but supporting the loading-dock variance. “Staff does recommend denial of the landscaping variance and approval of the dock variance,” Area Plan Commission staff member Carl Brown Grimm told the board, citing state-law variance criteria and the parcel’s context.
The petition concerns a roughly 600,000-square-foot single building proposed by Holiday Properties for Lippert Components on a site rezoned to industrial in 2021. The petitioner asked to plant one continuous row of 106 evergreen trees along the south property line where the ordinance requires a double staggered row totaling 233 trees for an industrial use abutting a residential zone. The second variance would allow off-street loading spaces and docks to be placed between the front lot line and the building’s front façade on the north side.
Why the decision matters: the county’s 2045 comprehensive plan shows mixed-density residential use on the parcel to the south, and staff said reduced screening could affect a future residential development’s use and value. Staff also noted practical constraints on planting along the south property line, including a retention basin near the southwest corner and a sizable Indiana Michigan Power electrical easement that limits planting area.
Staff and petitioner arguments Carl Brown Grimm said the property to the south is currently a tilled field but “has the ability to be developed relatively easily through a minor subdivision into 3 residential lots and, significantly, more effort into a major subdivision,” and that lack of full screening could be injurious to that property. Grimm recommended denial of the landscaping variance but acknowledged a practical difficulty for planting along the south lot line.
Paul Fair of Holiday Properties, the petitioner’s representative, said the company bought and rezoned the site in February 2021 and is now constructing the single Lippert building. “This is a new, building for Lippert Components. It's about a 600,000 square foot building,” Fair said. Fair and his team proposed relocating some of the trees required along the south property line to bolster screening along Old Cleveland Road and around the loading-dock area rather than eliminating that row entirely.
On the dock variance, Grimm told the board the north facade sits roughly 383 feet from the front property line and that the east and west property lines are “nearly 500 feet” and “over 500 feet” away respectively, which staff said would provide “plenty of room for loading without any traffic conflicts onto the Old Cleveland right of way.” Staff found all three state-variance criteria satisfied for the loading-dock request and recommended approval.
Neighbors’ concerns and petitioner response Two nearby homeowners who live just east of the site, Sandra Martin and Tom Martin of 24888 Cleveland Road, spoke in opposition during the public hearing. Sandra Martin said the north-facing bays already built on the façade are “really not aesthetically pleasing at all” and asked the board to require a berm and a double row of trees. Tom Martin also asked for a berm and criticized the permitting oversight that allowed the loading-dock layout to be missed during plan review.
A resident on Zoom, Nicholas Hathaway of 25366 Cleveland Road, raised concerns about drainage and possible flooding toward his property from the site’s berms. “It's going to eventually flood the back of my property,” he said.
Paul Fair and his civil engineer, Chris Godlowski of Abbot Marsh, replied that the berm on the site is earthen and permeable and that landscaping was seeded but has not yet matured. Fair said the petitioner could add a berm in the northeast planting area (the board later identified the specific planting block) but that room is limited on the west side because of the retention basin. “The berm is an earthen berm, so it it really should, not cause a lot of water to shed because it is a permeable surface,” Fair said.
Board action and conditions Board members split the procedure into separate votes for the two variances. For the landscaping variance (variance number 1), Board member Joe Vellman moved to approve the variance as requested with the amended landscaping plan that the petitioner provided; Lance Rausch seconded. The board voted unanimously (six ayes) to approve that variance, with staff’s recommended amended landscaping plan incorporated as a condition.
For the loading-dock variance (variance number 2), Lance Rausch moved to approve the variance as written with the additional condition that the petitioner construct a 6-foot berm in the planting area immediately east of the retention pond (the board identified the third red block from the left on the petitioner’s plan). Joe Vellman seconded the motion. The motion passed unanimously (six ayes). After the votes, the board announced it would issue written findings of fact reflecting the approvals and conditions.
What was approved (key details) - Landscaping variance: Permitted one continuous row of evergreen trees totaling 106 trees on the south property line instead of the ordinance-required double staggered row of 233 trees; approval was subject to the petitioner’s amended landscaping plan that redistributes some required trees toward the front of the site to screen the loading area. - Loading-dock variance: Allowed off-street loading spaces and loading docks on the building’s north/front facade; approval included a condition requiring a 6-foot berm in the specified planting area adjacent to the east retention area to visually screen docks from Old Cleveland Road.
Next steps The board said it will prepare and issue written findings of fact describing the board’s rationale and the conditions attached to the approvals. The petitioner and neighbors may rely on those written findings for future permitting and compliance checks.
Sources and documentary notes The board’s decisions and most quotes come from the April 9 Area Board of Zoning Appeals hearing record, staff presentations, the petitioner’s submitted site and landscaping plans, and public comment during the hearing.