Get Full Government Meeting Transcripts, Videos, & Alerts Forever!
Get email alerts on the Land Use Duplexes topic
No spam. Unsubscribe anytime.
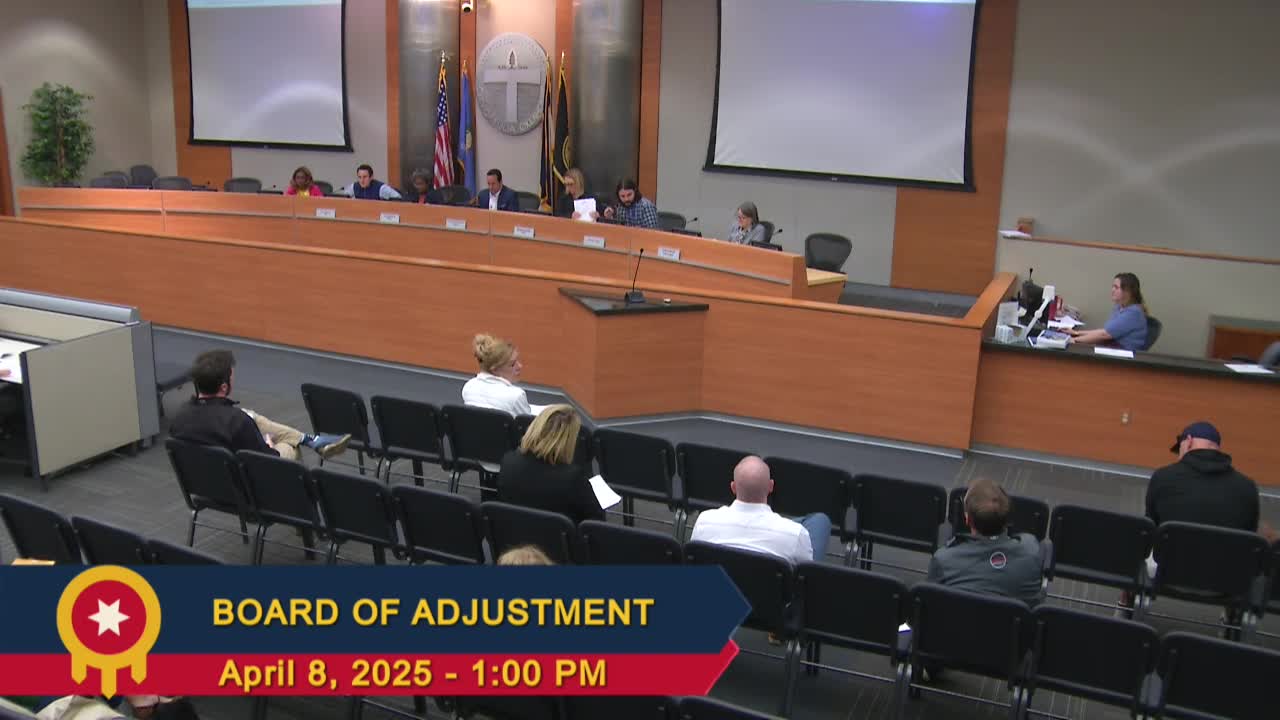
Tulsa Board of Adjustment approves duplex at 2216 E. Fifth Place South; grants reduced open-space variance 4–1
Summary
The Board approved a special exception to permit a duplex at 2216 E. Fifth Place South and granted a variance reducing the RS‑4 open-space requirement per unit. Neighbors and a residents association questioned scale, driveway encroachments and neighborhood character during public comment.
The City of Tulsa Board of Adjustment on April 8 approved a special exception to allow a duplex at 2216 East Fifth Place South and later granted a variance reducing the RS‑4 open‑space requirement for a duplex, by a 4–1 vote.
The duplex proposal was presented by applicant Ty Kirkpatrick, who said the two‑unit building would follow the footprint of a house that previously burned on the lot and would provide two three‑bed, two‑bath units with off‑street parking accessed by a rear driveway. Nathan (planning staff) clarified that the duplex triggers a higher per‑unit open‑space requirement in RS‑4 and that parking located in the rear yard does not count against required open space; however a driveway along the side of the lot does count against open space.
Neighbors and the Whittier Residents Association spoke during public comment. Neighbor Linda Anderson said a recent survey by the applicant’s team encroached on her driveway and asked the board to note the shared‑driveway issue on the record. Smitty Jones of the Whittier Residents Association argued the proposal did not meet the standards for a special exception and urged the board to protect single‑family character in parts of the neighborhood.
Board members discussed whether the lot’s age, configuration and the existing footprint of the burned structure created a practical hardship that would justify relief from the RS‑4 open‑space standard. Several board members said they had no objection to a duplex in principle and noted the neighborhood already contains a range of housing types; others said the variance for open space required a clearer hardship case or design changes. The board split those questions: the special exception to permit the duplex was approved unanimously; the variance to reduce the open‑space requirement was approved by a 4–1 vote.
The board’s motions referenced the conceptual plans in the agenda packet. The variance reduces the per‑unit open‑space requirement identified in the packet from 2,500 square feet per unit to 2,135.5 square feet per unit as shown on the submitted conceptual plans. The board recorded that it had considered the site plan and neighborhood input when finding the conditions for variance relief were met.
The applicant said he and his wife intend long‑term rentals, not short‑term rentals (Airbnb). The board advised the applicant that if plans are revised to reduce driveway area (which would increase open space), the applicant could pursue such design changes via staff review or return to the board for additional relief.
Votes at a glance: the special exception was approved unanimously; the variance reducing open space passed by 4–1. The applicant and neighbors were advised to coordinate with planning staff for permit submittal and neighbor concerns about shared driveways and setbacks were entered into the record.