Get Full Government Meeting Transcripts, Videos, & Alerts Forever!
Get email alerts on the Stp 17 24 Beechcroft Defer topic
No spam. Unsubscribe anytime.
Planning Commission defers Beechcroft retail‑warehouse plan over parking, design and outdoor‑storage concerns
Summary
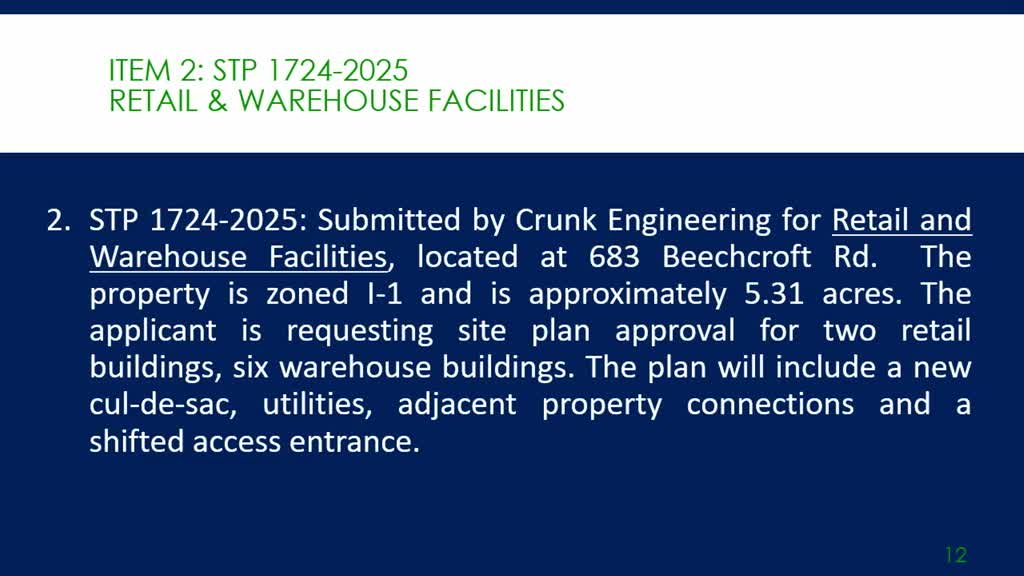
Commissioners deferred STP‑17‑24 (retail and warehouse at 683 Beechcroft Rd.) after staff raised concerns about dumpster access, narrow alleys, potential unregulated outdoor storage and future parking sufficiency for retail uses; the applicant agreed to return after working with staff.
The Spring Hill Planning Commission voted 6‑0 to defer consideration of site plan STP‑17‑24, a retail and warehouse project at 683 Beechcroft Road, after lengthy discussion about on‑site circulation, parking, building materials and how outdoor storage would be managed.
Senior planning staff outlined multiple concerns: 12‑foot wide entrances to several alleys that staff said are tight for trucks and dumpster access; alleys only 29–30 feet long whose geometry could prevent safe turnaround; outdoor storage areas that "appear very close to exceeding ancillary status" allowed by I‑1 zoning; and uneven bicycle parking allocation. Staff recommended approval only with 20 standard conditions if the commission were to move forward.
Adam Kronk of Kronk Engineering, representing the applicant, told the commission the phasing note on sheet C5 (note 5) was intended to address the screening concern: "no warehouse building shall be occupied until the retail building located between that warehouse building and the street has been constructed," he said, explaining the design allowed simultaneous construction but restricted warehouse occupancy until retail is installed.
Commissioners pressed on enforcement. Alderman Fitterer asked how the city would prevent future change of use that could convert warehouse space to retail and increase parking demand; staff said routine triggers (building permits, certificates of occupancy, tenant finishes or business tax licenses) may not reliably capture changes in use in all cases and enforcement could be difficult. Commissioners also discussed milling/overlay of Beechcroft Road across the project frontage; the applicant proposed a narrower mill/overlay limited to the lane adjacent to the site rather than full three‑lane milling across the entire frontage.
After extended discussion of parking management, design treatments for warehouse sides and operational controls for outdoor storage, Alderman Fitterer moved to defer the plan "until a time that staff is ready to bring back to the planning commission." The motion carried 6‑0.
The applicant and staff agreed to work on clarifying phasing language, addressing the potential for retail conversion, improving maneuverability for service vehicles and revising facade materials and screening. The commission directed staff and the applicant to return with revisions addressing those concerns; no conditions or approvals were adopted at the meeting.