Get Full Government Meeting Transcripts, Videos, & Alerts Forever!
Get email alerts on the Heritage On The Marina Expansion topic
No spam. Unsubscribe anytime.
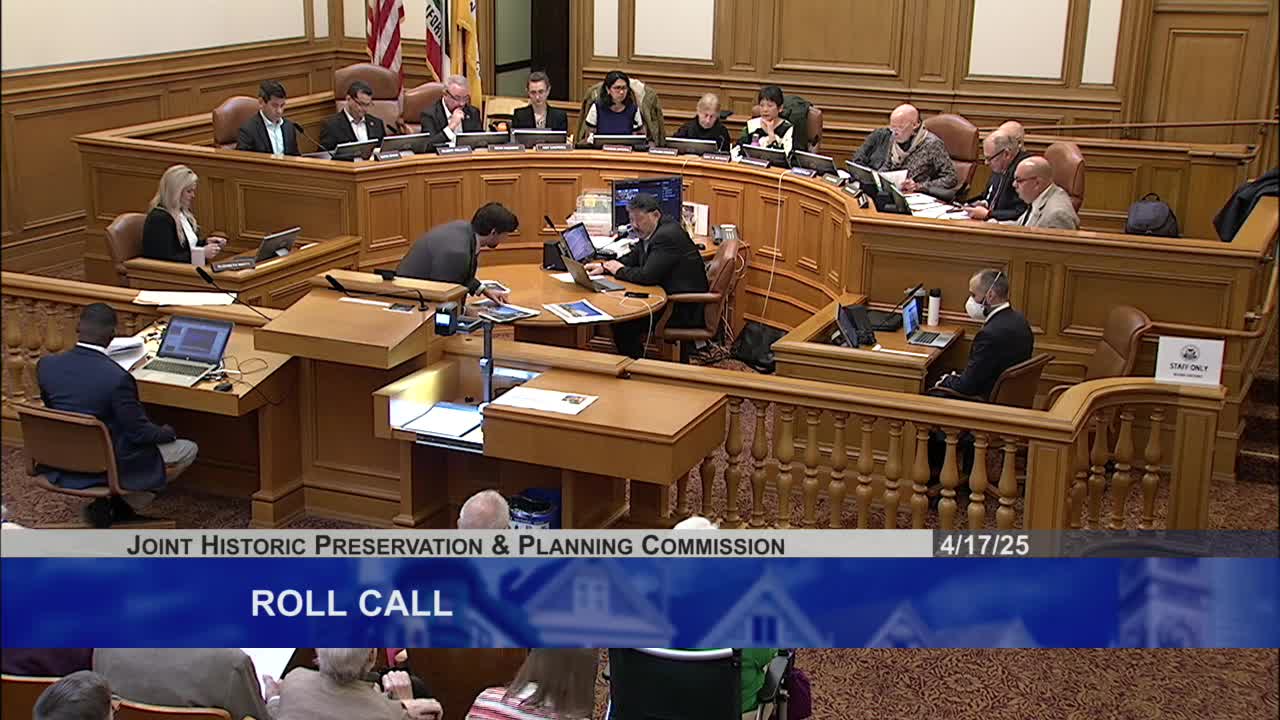
Planning, Preservation Commissions approve EIR and send Heritage on the Marina design back to ARC for final massing
Summary
The San Francisco Planning Commission certified the final environmental impact report (EIR) for the Heritage on the Marina redevelopment at 3400 Laguna Street and adopted CEQA findings on April 17, while the Historic Preservation Commission approved a certificate of appropriateness on the condition the project return to the Architecture Review Committee for final massing and facade decisions.
The San Francisco Planning Commission certified the final environmental impact report (EIR) for the Heritage on the Marina redevelopment at 3400 Laguna Street on April 17 and adopted CEQA findings, while the Historic Preservation Commission approved a certificate of appropriateness subject to further design refinements by the Architecture Review Committee (ARC).
The Heritage on the Marina — the Julia Morgan–designed building owned by the San Francisco Ladies Protection and Relief Society — seeks to demolish two non‑contributing buildings on the property, add two new buildings and a below‑grade garage, renovate the landmarked Julia Morgan and Perry buildings, and expand the facility’s resident capacity to about 109 units. Planning staff recommended certification of the final EIR and adoption of CEQA findings; staff said all identified impacts can be mitigated to less‑than‑significant levels.
Why it matters: the project would retain the site’s institutional use as a residential care facility while adding capacity intended to stabilize the nonprofit operator’s finances. Opponents say the proposed massing and reorientation will visually overwhelm the Julia Morgan building and erode the site’s historic open space; supporters — including residents and the project sponsor — argue expansion is necessary to preserve the organization and continue care for seniors in the Marina.
Planning staff and EIR findings Megan Kalpin, environmental review coordinator for the Planning Department, told commissioners the draft EIR was published Aug. 28, 2024, and that the department received 25 commenters during the draft comment period. Kalpin said the city published responses to comments on April 3, 2025, and that the draft and response documents together constitute the final EIR. She said: “Implementation of the project would not result in any significant unavoidable impacts as all impacts could be mitigated to less than significant.” (Megan Kalpin, Environmental Planning Division, Planning Department.)
The planning staff noted the project site is approximately 68,000 square feet with roughly 83,200 gross square feet of existing building area across five structures. The proposal would demolish the Perry Connector and the Health Center (non‑contributing additions), build a four‑story Bay Building and a four‑story Francisco Building, and renovate the historic Julia Morgan and Perry buildings.
Project sponsor and supporters Randy Gridley, chair of the San Francisco Ladies Protection and Relief Society (the project sponsor), described operating deficits that have grown over the past decade and said the expansion is needed to make the nonprofit financially sustainable without raising fees on current residents. “This plan allows us to increase revenues by serving more residents,” Gridley said. He emphasized the society will remain a nonprofit and called the project necessary to preserve the Julia Morgan building and continue serving seniors. (Randy Gridley, Chair, San Francisco Ladies Protection and Relief Society.)
Carolyn Kiernat of Page & Turnbull, the project’s preservation consultant, said the team has prepared a conditions assessment and treatment recommendations for the Julia Morgan building and that “the changes that are proposed to support this ongoing use are in substantial compliance with the Secretary of the Interior standards.” (Carolyn Kiernat, Principal, Page & Turnbull.)
Opposition and preservation concerns Organized opposition, represented by Save the Marina’s Heritage, argued the submitted plans were stamped “interim review only” and therefore insufficient for regulatory decisions. Tanya Albuquerque said: “You can’t proceed today because you don’t have valid plans to make regulatory decisions about.” (Tanya Albuquerque, Save the Marina’s Heritage.)
Christopher Verplank, who prepared the city’s landmark nomination for 3400 Laguna Street, summarized a written memorandum in the hearing packet and concluded the proposed new construction “is simply too big,” saying the additions would “physically dwarf and shadow the Morgan Building” and change how the historic mansion reads on the site. (Christopher Verplank, Principal, historic preservation consultant.)
Traffic, loading, construction impacts and resident protections Planning staff and the sponsor described a driveway, loading and operations plan meant to reduce on‑street maneuvering on Bay Street. Staff said the project’s proposed loading dock would be long enough to accommodate a 40‑foot vehicle and that the driveway would be right‑turn‑in, right‑turn‑out only; staff’s transportation analysis found the project would generate about 27 new peak‑hour vehicle trips, well below thresholds that would trigger an impact finding.
On construction and resident protections, the general contractor said construction would be staged so residents could remain in place and that vibration monitoring, dust control (water and covered haul trailers), drilling rather than pile driving, and restricted start times (proposed 8 a.m. starts) are planned. (Jordan McEwen, Pankow Builders, general contractor.)
Commission actions and votes - The Planning Commission voted to certify the final EIR for case number 2022‑009819ENV (3400 Laguna Street). Commissioner Brown moved to certify; Commissioner Imperial seconded. The commission’s roll call recorded six ayes and the motion passed unanimously 6‑0.
- The Planning Commission then moved to adopt the CEQA findings and mitigation monitoring and reporting program for the project. A motion to adopt the findings was seconded and passed as recorded by the commission during the hearing.
- The Historic Preservation Commission voted to approve a certificate of appropriateness pursuant to Article 10, but with a condition that the project return to the Architecture Review Committee for final massing and detailed facade and material decisions. The commission’s final vote on the certificate of appropriateness passed 5‑1; Commissioner Nagas Warren voted no.
- The Planning Commission approved the conditional use authorization to amend the existing planned unit development (including a requested rear yard modification). The commission added a finding that the planning commission recognizes the project sponsor’s programmatic needs and asked that the ARC‑finalized plans be shared with the Planning Commission. That vote passed unanimously as recorded by the commission.
What was decided, and what happens next On the environmental review and the land‑use entitlements, the commissions authorized the project to proceed subject to the mitigation measures in the adopted CEQA findings and the Historic Preservation Commission’s requirement that final massing, materials, and facade details be resolved by the ARC. Planning staff said that final ARC‑approved plans will not be signed off for building permits until ARC deliberations conclude, and staff offered to distribute ARC‑final plans to the Planning Commission as information.
Project and community details cited at the hearing - Draft EIR published: Aug. 28, 2024; draft comment period closed Oct. 15, 2024; response to comments published April 3, 2025; landmark designation for the Morgan building recorded Jan. 19, 2025. - Public comments received: staff reported 25 commenters on the draft EIR earlier and later noted receiving 122 letters in opposition and 27 letters in support by the time of the hearing. - Existing site: five structures totaling approximately 83,200 gross square feet; site roughly 68,000 square feet. - Proposed changes: demolition of two non‑contributing buildings; construction of two new four‑story buildings (Bay and Francisco), below‑grade garage, site alterations, and restoration work on the Julia Morgan building. - Units: the sponsor said the project would increase total units from roughly 86 to 109, and increase average unit size from about 400 to roughly 750 square feet. - Construction: staff estimated the full construction period at about 29 months with the loudest phase (demolition and initial groundwork) lasting about five months; planned mitigations include vibration monitoring, dust suppression, covered haul trucks, and staging that allows residents to remain on site.
Ending The project cleared its key environmental and land‑use milestones at the joint hearing on April 17, but design details remain unresolved. The Historic Preservation Commission required ARC review of massing and materials; the ARC will complete that work before final building permits are signed. Planning staff confirmed final ARC‑approved plans will be shared with the Planning Commission once ARC deliberations conclude.