Get Full Government Meeting Transcripts, Videos, & Alerts Forever!
Get email alerts on the Historic Preservation Signage topic
No spam. Unsubscribe anytime.
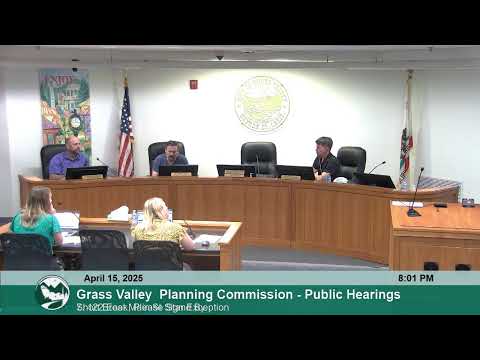
Planning commission approves historic-style Texas Tommy sign and rear address sign for East Main Street building
Summary
The commission granted a sign-exception permit allowing a historic-style wall sign on East Main Street and a rear address sign that exceeds standard height limits, approving modified designs recommended by the Historical Commission and Development Review Committee with minor spacing adjustments allowed.
The City of Grass Valley Planning Commission on April 15 approved a sign-exception permit for a historic-style sign reading —Texas Tommy— on the front of an East Main Street building and an elevated address sign on the rear that directs visitors to an upstairs unit.
Senior Planner Lucy Rollins said the building is within the historic downtown district and is listed as a Priority 2 structure in the city's historic inventory. The municipal code limits the top of a sign on a multistory building to the lesser of the second-floor windowsills or 20 feet above grade; both the front sign (top about 31 feet above the sidewalk) and the rear address sign (about 17 feet above finished grade but above the second-floor windowsill) require an exception from that standard.
Amanda, a historic sign painter working for the applicant, said her design choices were intended to improve legibility at sidewalk level while referencing historical sign styles; she noted the proposed substrate color is charcoal rather than the gray shown in a thumbnail graphic.
Historical Commission recommended adjusting the front sign's lettering to a rectilinear style; Development Review Committee upheld that recommendation for the front sign but accepted more spacing between letters per the applicant's preference and was amenable to the rear sign's angled text because the two signs are not visible at the same time from the same vantage. Commissioners discussed the placement and purpose of the rear sign, which marks the entrance to an upstairs residential unit and aids wayfinding for residents and guests.
The commission approved the modified designs suggested by Historical Commission and DRC, including allowing the applicant to add spacing (kerning) between letters to improve legibility, and determined the project to be categorically exempt under CEQA for existing facilities.