Get Full Government Meeting Transcripts, Videos, & Alerts Forever!
Get email alerts on the Accessory Structure topic
No spam. Unsubscribe anytime.
HDRC approves two‑story accessory structure at 2011 West Summit with deconstruction and material stipulations
Summary
Commission approved a two‑story accessory building behind a house at 2011 West Summit, requiring deconstruction of the existing garage, limiting accessory size to 40% of the primary building footprint and prescribing window and exterior material specifications.
The San Antonio HDRC approved conceptual plans April 16 to remove an existing open garage and construct a two‑story accessory structure at 2011 West Summit, with multiple staff stipulations on deconstruction, size limits and finishes.
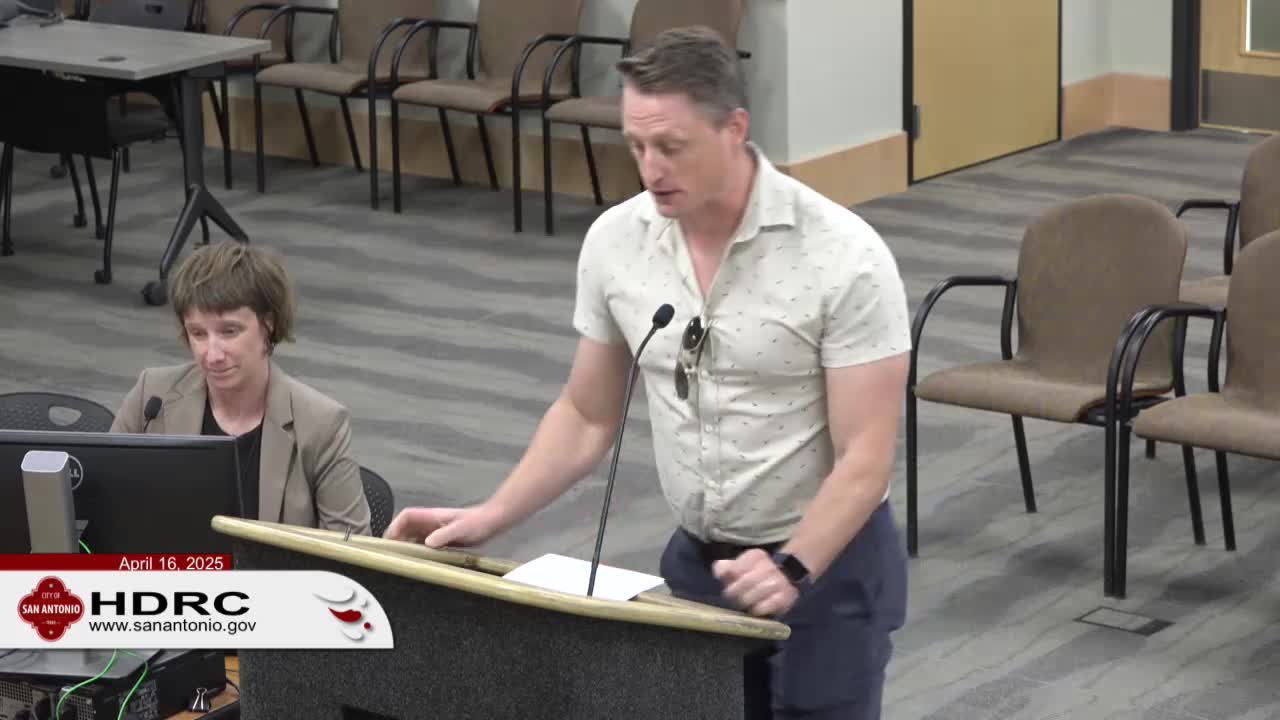
Mark Wilson, representing the applicant, described an accessory structure sited behind the primary house and said it would be designed to minimize view from the street. Staff recommended applicants deconstruct the existing garage, keep the new accessory structure lower than the primary building (approximately 22 feet, 2 inches maximum noted in staff materials) and reduce the proposed accessory footprint so it measures no more than 40 percent of the main building’s square footage; staff also requested submission of final window, door and exterior material specifications.
The applicant agreed to the stipulations and provided photos and documents to support the proposal. A voicemail from the Monticello Park neighborhood association indicated neighborhood support pending continued coordination. The commission approved the staff recommendation by roll call and instructed staff to work with the applicant on the final materials.