Get Full Government Meeting Transcripts, Videos, & Alerts Forever!
Get email alerts on the Access Standards topic
No spam. Unsubscribe anytime.
Council approves driveway-width variance for historic Downey property with fire-district condition
Summary
Bannock County Planning Council granted a variance from a 20-foot driveway-width standard to allow a 13-foot width at one point for a historic property; approval was unanimous with a condition requiring a written letter from the fire district.
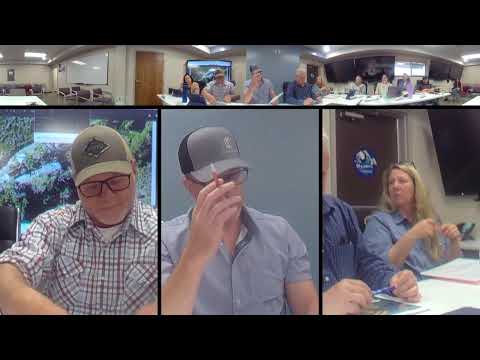
The Bannock County Planning and Development Council approved a variance allowing a driveway to be built 13 feet wide at its narrowest point, where county standards require a 20-foot width. The applicant, Angela Keeling, said the buildings on the parcel date to the early 1900s and cannot be relocated; the council voted 5-0 to grant the variance with a condition that the applicant submit a letter from the local fire district confirming the fire department’s ability to access the property.
Keeling told the council she had discussed the site with the fire chief, who said he could get a fire truck in and out of the property. “We talked to the fire captain… he said he would be able to get the fire truck in and out of the property,” Keeling said. The staff report and testimony noted a constrained “neck” on the driveway between a barn and an existing house where the width narrows because the lot layout and historic buildings predate current standards.
Council members examined whether the application met required variance findings — lack of reasonable alternative due to terrain and existing structures, no conflict with the public interest, no expected adverse effect on adjacent property, and undue hardship if the variance were denied. Staff confirmed the applicant owns the surrounding 40-acre parcel and that the proposed configuration reflects historic development patterns and physical constraints.
The council’s motion to approve carried with these votes recorded: Molly Dimock—yes; Chad Selenite—yes; Stuart Ward—yes; Edward Ulrich—yes; Crystal Madsen—yes. The approval includes the condition that the applicant provide the planning office a written letter from the fire district describing access and any operational requirements; staff will add the letter to the project record and the applicant must meet any building and fire-safety conditions required by other county departments.
Keeling was advised to provide the fire district letter and any other documentation requested by staff so county building, fire and development inspections can proceed after the variance is recorded.