Get Full Government Meeting Transcripts, Videos, & Alerts Forever!
Get email alerts on the Zoning topic
No spam. Unsubscribe anytime.
Planning Commission approves site plan and conditional-use permit for 6 Quail Ridge Road
Summary
The Rolling Hills Estates Planning Commission voted unanimously to approve zoning case 24-121, allowing a 1,260-square-foot addition, driveway and motor-court revisions, a 514-square-foot cabana and an increased retaining wall height at 6 Quail Ridge Road North, with staff finding the project meets municipal-code development standards.
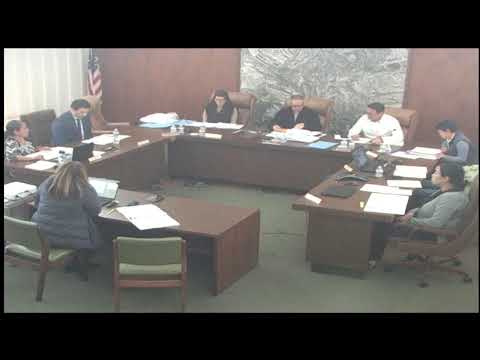
The Rolling Hills Estates Planning Commission on April 15 unanimously approved zoning case 24-121 for a site-plan review and conditional-use permit at 6 Quail Ridge Road North, allowing an addition, driveway expansion and a cabana.
The project, presented by city planning staff, would add 1,260 square feet to an existing 3,227-square-foot house on a 4.5-acre parcel (97,064 square feet). The proposal includes converting an existing 877-square-foot garage into living space, building a new attached two-car garage, expanding and reconfiguring the driveway and motor court to accommodate a fire-department turnaround, constructing a 514-square-foot cabana and installing a retaining wall with a maximum height of 3.4 feet at its highest point.
Planning staff said the project complies with the Rolling Hills Estates Municipal Code development standards and flagged the site for a categorical exemption from the California Environmental Quality Act. "The project complies with all of the development standards in the municipal code," planning staff said during the presentation. Staff also noted total grading of 272 cubic yards (36 cubic yards of cut and 136 cubic yards of fill) with all dirt to be graded and reused on site.
Why it matters: The approval lets the homeowners enlarge interior living space and add outdoor amenities while altering driveway geometry to meet fire-access requirements. Commissioners emphasized safety and neighborhood compatibility during discussion.
City staff described the principal changes in detail: a new covered entry (383 square feet); demolition of the existing covered porch; a new motor-court area totaling 4,360 square feet with portions removed and expanded (an expansion of about 585 square feet and a driveway widening of about 320 square feet); and a proposed new garage with a maximum height of about 13 feet 2.25 inches. The building-pad area was listed at 22,983 square feet and proposed building-pad coverage at about 6,409 square feet, all reported as below code maximums.
Joe Spear, the project architect, confirmed design details and answered commissioner questions about ridge heights and the rationale for the retaining wall and driveway changes. "The height of the garage is 13 9 and a half. The existing ridge height is 15 9 and a half," Spear said. He also said the retaining-wall and driveway changes were made to meet fire-department turnaround requirements: "...the reason for retaining it is solely for fire reasons, we wouldn't have done it, for any other reason besides fire."
Tara Schimmel, a resident and member of the applicant household, spoke in support and described the applicants' intent to restore and update the house for family use. "We are excited to be here...we moved back 4 years ago and, happy to be part of the community," Schimmel said.
Commissioners said they were satisfied with the project's rationale and compatibility with neighborhood character. Commissioner Cardenas moved to approve zoning case 24-121 "as presented;" Commissioner Hsu seconded. In a roll-call vote, Commissioners Cardenas, Hsu and Douglas and Chair Chell voted to approve. Vice Chair Kirkpatrick was absent for the meeting.
The staff report included a draft resolution (Resolution 25-03) prepared for adoption and noted that public hearing notices were published in the Daily Breeze and mailed to owners within a 1,000-foot radius. Staff reported no public comments had been received as of the hearing.
Next steps: Planning staff stated the draft resolution is ready for adoption by the Planning Commission and, if adopted, the project will proceed according to the conditions and permits granted.