Get Full Government Meeting Transcripts, Videos, & Alerts Forever!
Get email alerts on the Land Use topic
No spam. Unsubscribe anytime.
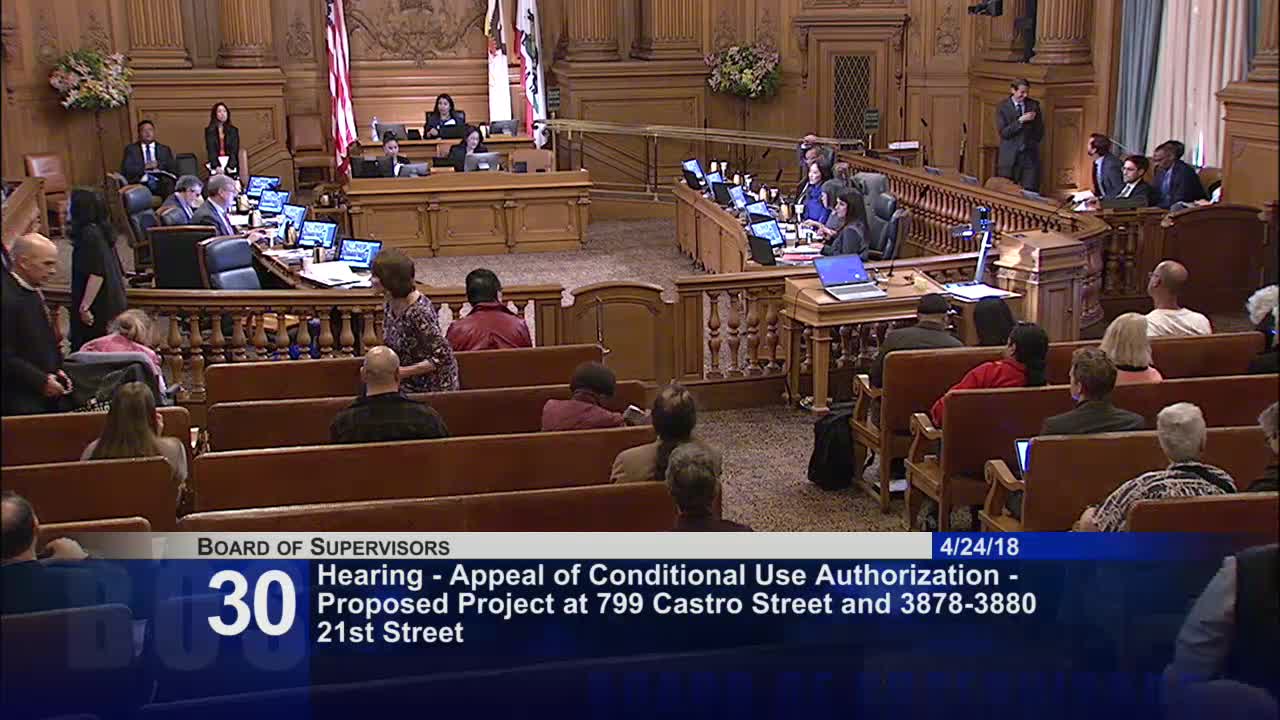
Board upholds Planning Commission, allows replacement of unit at 799 Castro Street
Summary
The Board of Supervisors on April 24 upheld a Planning Commission conditional use authorization to convert a commercial space and an accessory dwelling to a three‑story single‑family residence at 799 Castro Street, rejecting an appeal from neighbors who said the project would remove a rent‑controlled dwelling.
The San Francisco Board of Supervisors on Tuesday voted to uphold the Planning Commission’s conditional use authorization allowing the conversion of a one‑story commercial space and an associated dwelling into a three‑story single‑family residence at 799 Castro Street and to allow an accessory dwelling unit to be created on the lot.
The vote followed a quasi‑judicial hearing in which opponents argued the proposal would eliminate a rent‑controlled dwelling and produce a nonconforming single‑family home on an RH‑2 lot. Planning staff and the commission said the project replaces a nonconforming commercial use, adds a family‑sized dwelling and a rent‑controlled ADU, and meets the criteria for conditional use. The board approved the Planning Commission decision without dissent.
Neighbors and their attorneys told supervisors the property could be renovated without demolishing the existing residential unit and that the project violated zoning, rear‑yard and floor‑area rules. “The conditional use permit before you today is to demolish a rent control dwelling unit and replace it with a luxury single‑family home,” appellant counsel Ryan Patterson said during the hearing, urging denial.
Planning Department legislative affairs manager Aaron Starr told the board the commission evaluated the project under planning code sections 303 and 317 and concluded, on balance, the project would not harm neighborhood character, would remove a nonconforming commercial use and would increase on‑site bedroom capacity. Starr said the commission approved a traditional façade and directed staff to work with the applicant on final refinements, noting that substantial deviations would require further review.
Project architect Ahmad Mohazeb and the owners said they had revised the design repeatedly over years to address neighbor concerns and that the proposed ADU — on a different building on the lot — will be rent controlled. Mohazeb said an ADU in the rear building will provide a fully habitable, code‑compliant rental unit that benefits the neighborhood.
Supervisor Aaron Peskin moved to approve the Planning Commission decision and to table related disapproval motions; the motion passed unanimously. The project now proceeds through final design review with planning staff and remains subject to the zoning administrator’s written variance decision and building permits before construction can begin.
Why it matters: The decision balanced preservation of an existing residential use against the Planning Commission’s finding that the current commercial use is nonconforming and that the proposal would add family‑sized housing and a rent‑controlled ADU. Opponents said the approval erodes rent‑controlled stock; supporters said it replaces a nonresidential use and adds housing.
The board’s action keeps in place the Planning Commission’s conditions; final design details will be resolved with staff and may return to the commission if they materially change.