Get Full Government Meeting Transcripts, Videos, & Alerts Forever!
Get email alerts on the Land Use topic
No spam. Unsubscribe anytime.
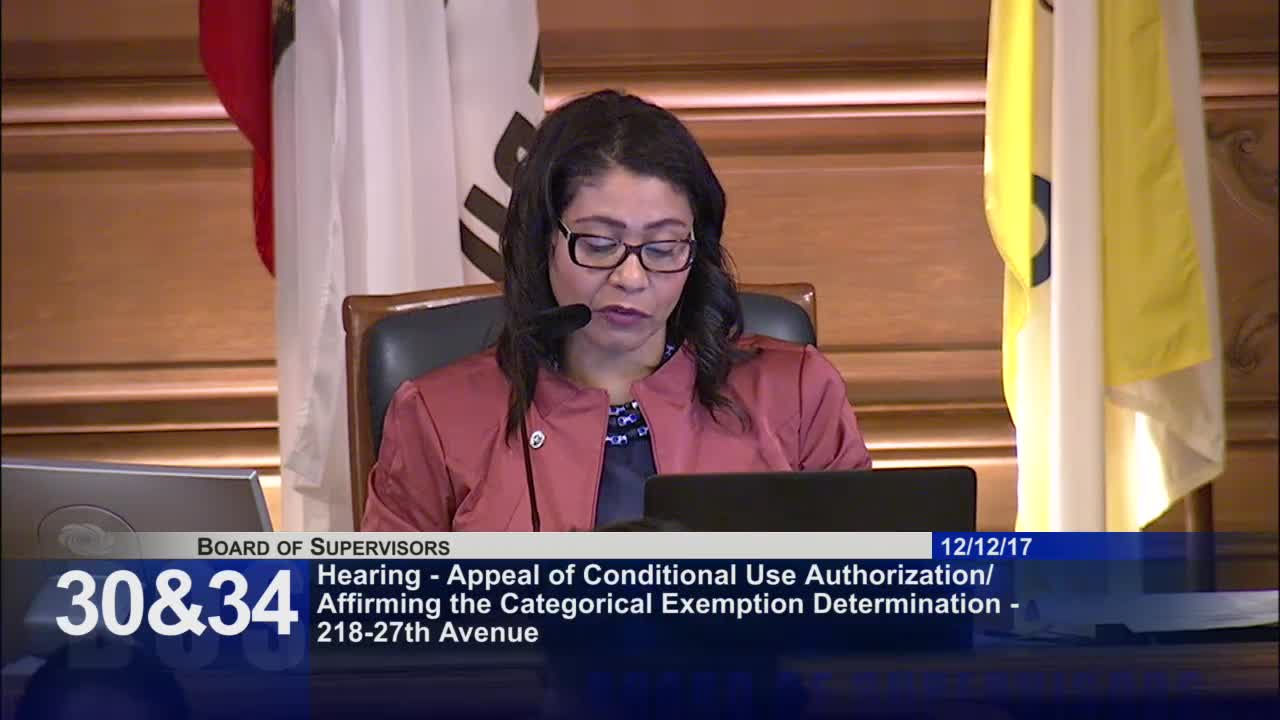
Board upholds planning commission: 21820 Seventh Ave. conditional use authorization and CEQA exemption sustained
Summary
After a consolidated hearing, the Board of Supervisors denied appeals of the Planning Department’s categorical exemption and the Planning Commission’s conditional use authorization for a proposed four-story, three-unit building at 21820 Seventh Ave. The board upheld the commission’s approval by roll call vote.
The Board of Supervisors heard consolidated appeals challenging both the Planning Department’s categorical exemption under CEQA and the Planning Commission’s conditional use authorization for a proposed project at 21820 Seventh Avenue in the Richmond District.
Project and appeals: The proposal would demolish a vacant two‑story single‑family house and build a four‑story building containing three for‑sale condominium units and three parking spaces. Appellants — property owners at 2545 Lake Street — argued the project would cast excessive shadow on rear yards, defeat privacy and light to adjoining homes, and that procedural and notice requirements for the CEQA exemption were not met. They asked the Board to reverse the department’s CEQA exemption and to require a lower (three‑story) building.
Departments and evidence: Planning staff (lead planners Jeannie Poling and Laura Aiello, and Senior Planner Aaron Starr) told the board the project qualifies for Class 1 and Class 3 categorical exemptions (demolition and small infill residential construction), and that the changes made during review reduced the project’s size; the planners said the changes did not alter the exemption’s applicability. Planning staff and the Planning Commission record show the proposal was modified in response to neighbors and the commission’s conditions, including abandoning a top-floor roof deck, adding setback/side‑setback modifications, screen treatments at the north wall, and protections for trees.
Board decision: After presentations from appellants, technical witnesses (a licensed architect who performed neighborhood shadow analyses) and the project sponsor (and the sponsor’s architect), the board voted to uphold the Planning Department’s CEQA determination (item 31) and the Planning Commission’s conditional use authorization (item 35). The motion to approve the department’s CEQA finding and the commission approval passed by roll call, 9 ayes (Supervisor Kim was absent at the roll call); the board also instructed that remaining procedural items be held and closed on the record as the hearing concluded.
Why it matters: The appeal raised neighborhood concerns frequently present in infill projects — shadow, privacy, and context-sensitive design — and produced a detailed exchange of competing shadow studies. The Planning Commission’s modifications (no roof deck, privacy glazing, and a reduced top‑floor footprint) were a central factor in the commission’s unanimous approval and the board’s decision to affirm.
Provenance and follow-up: The transcript records a consolidated public hearing with extended presentations by appellants’ counsel and experts, planning staff, the project sponsor and neighbors. The board’s action affirms the planning commission’s conditioned design and allows the project to move toward building permits, subject to the conditions adopted by the planning commission and recorded in the project file.