Get Full Government Meeting Transcripts, Videos, & Alerts Forever!
Get email alerts on the Land Use Development topic
No spam. Unsubscribe anytime.
Applicant seeks special-use permit to convert former grocery into indoor self-storage in Madison County
Summary
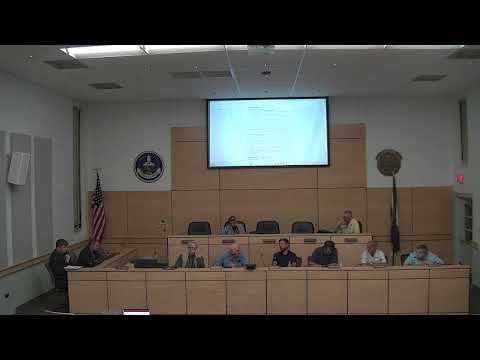
An applicant, identified in the agenda as Daryl Payne, asked the Madison County Planning Commission on Sept. 17 to move forward with a special‑use permit to convert an existing 2.959‑acre commercial parcel (Madison County tax map 40‑19B) from retail space to interior, climate‑controlled self‑storage.
An applicant, identified in the agenda as Daryl Payne, asked the Madison County Planning Commission on Sept. 17 to move forward with a special‑use permit to convert an existing 2.959‑acre commercial parcel (Madison County tax map 40‑19B) from retail space to interior, climate‑controlled self‑storage.
Planning staff member Alan told the commission the parcel is zoned B‑1 and that “many storage units are a special permit use in the B‑1 zoning district, article 8‑2‑11.” Alan said the proposed activity would take place inside the existing building and that “no new structures are proposed.” He reported that the Virginia Department of Transportation told staff the current commercial entrance is adequate and that VDOT would not require changes for this use; the health department confirmed an existing restroom on site and did not require changes; and the building official advised that, if the special‑use permit is approved, the applicant must file for a change‑of‑use and obtain required building permits before interior work begins.
At the meeting the applicant described long‑term ownership of the property and a plan to install interior units. “I27ve owned the property there for over 20 years now,” the applicant said, adding he believes Madison has “a need in Madison for climate control, self storage” and that the interior layout he has sketched would result in “some 35 to 40 units” of various sizes. He said a third‑party contractor would perform the interior rehabilitation and obtain permits.
Commission members asked logistical questions about unit sizes, internal partitioning and potential impacts on existing tenants. Alan and the applicant said the building is currently empty and that the applicant had spoken with a remaining tenant (Piedmont Deli) who did not object to the proposed work. Commissioners confirmed preliminary review had not flagged parking or restroom issues for the proposed change of use.
No formal vote was taken at the workshop. Commissioners discussed skipping an additional workshop and advancing the item to the advertised joint public hearing scheduled for October (the commission indicated the case would be heard at an October or November public hearing, as advertised). The applicant was told neighbor notices and public advertisement will be required for the joint hearing.
The planning commission did not issue a recommendation at the workshop; staff and the applicant will proceed with advertised public hearing steps, permit filings and any required building‑permit submittals before construction.