Get Full Government Meeting Transcripts, Videos, & Alerts Forever!
Get email alerts on the Zoning topic
No spam. Unsubscribe anytime.
Lemont planning staff recommends rezoning to allow Rizzo property to split into two lots
Summary
Planning staff recommended approval of a rezoning and subdivision that would convert a 1.07-acre R2 lot at 1341 Gordon Lane into two R4-conforming lots to allow the owners to build a second home. Commissioners closed the public hearing and proceeded toward action.
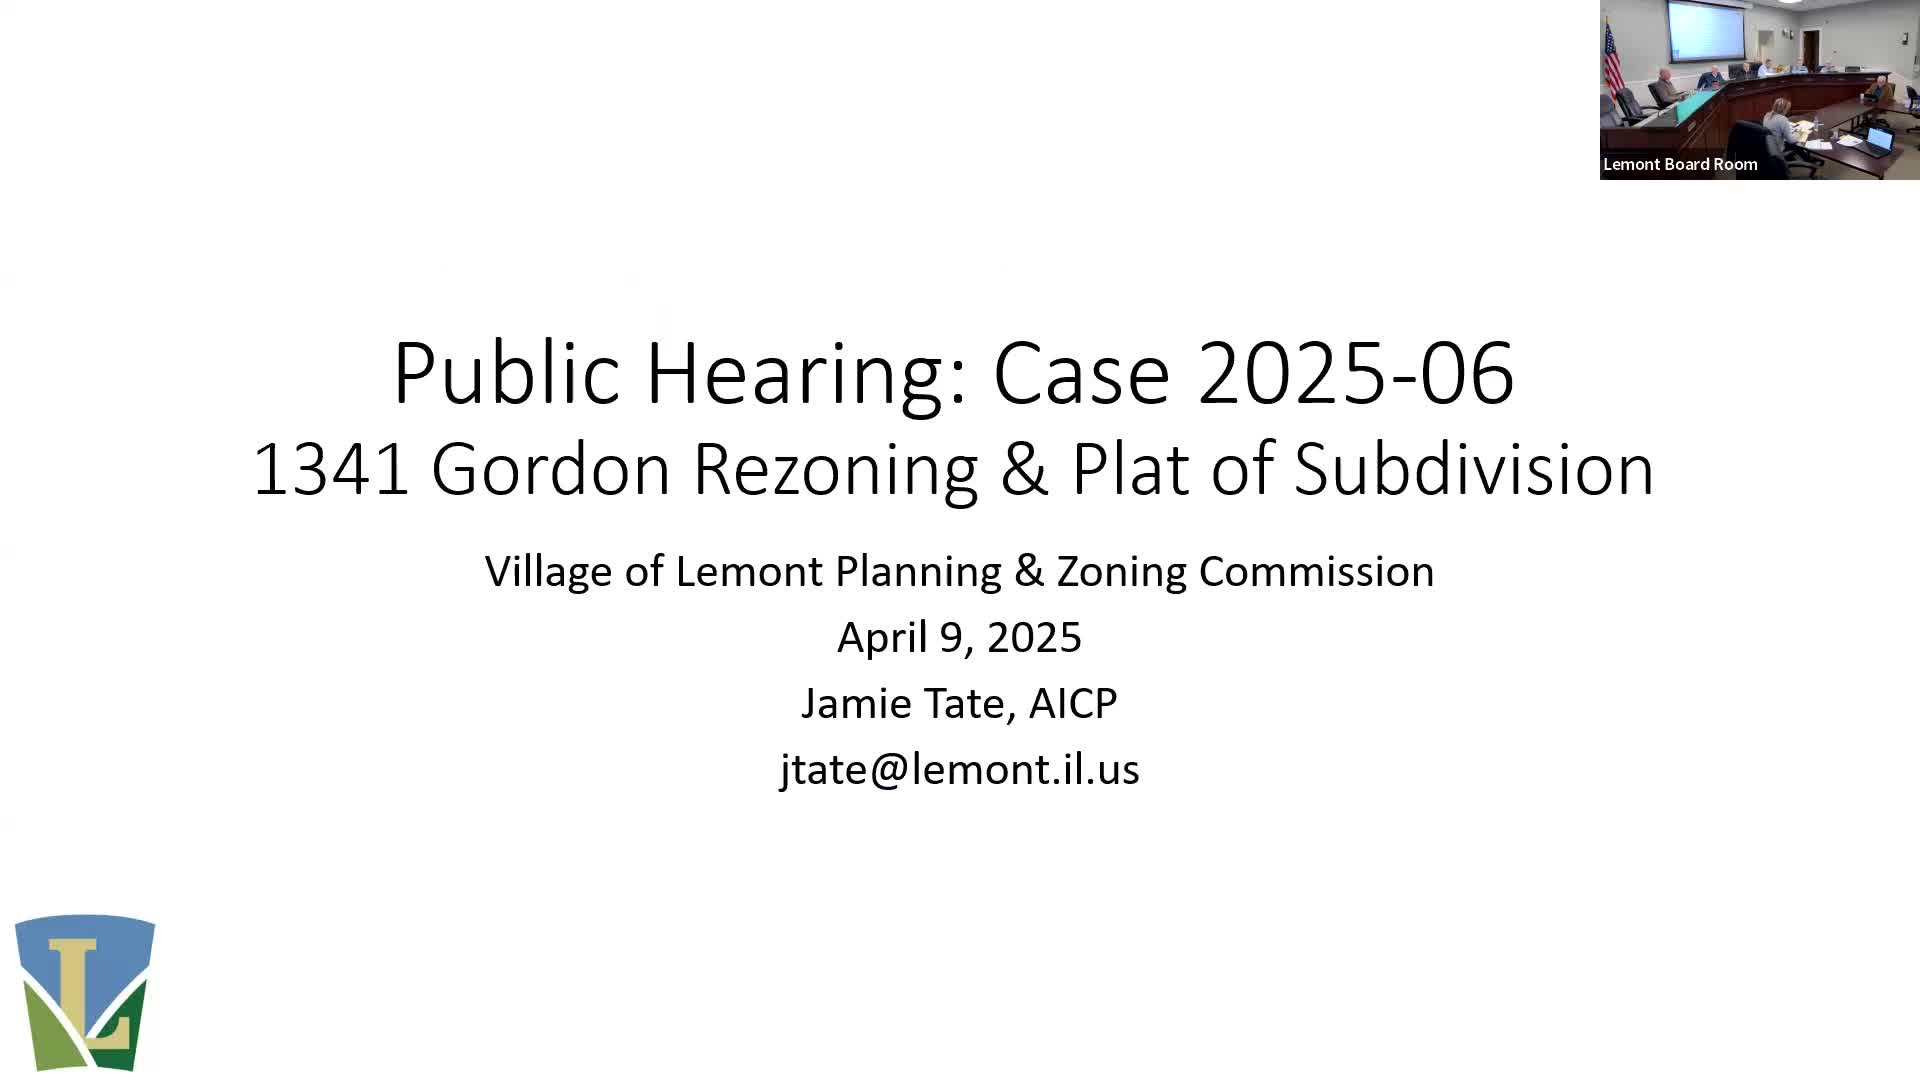
City planning staff recommended rezoning a 1.07-acre parcel at 1341 Gordon Lane from R2 (single-family residential) to R4 to allow the property owners to subdivide the lot into two conforming R4 lots.
The planning staff presentation said the current R2 dimensional standards would prevent a two-lot subdivision and that rezoning to R4 would create two lots sized about 21,031 and 25,152 square feet, both above the R4 minimum lot size of 12,500 square feet. The staff report concluded the proposal aligns with the village comprehensive plan’s infill residential policy and recommended approval, with one condition: the new lot lines must provide a one-foot separation between adjacent driveways per village driveway standards.
Applicants Lawrence and Cynthia Rizzo intend to build a second, smaller home adjacent to their existing house so they can downsize and remain in the neighborhood, planning staff said. Pete Coolis, speaking for the applicants, said neighborhood notification was completed and that he had received one call from a neighbor seeking information but no formal objections. Coolis also told commissioners that the lot split, once rezoned, would produce lots “almost double sized” compared with nearby lots and that the new house footprint should meet zoning without variances.
No public opposition was raised during the hearing. Commissioners closed the public hearing on the item after applicant and staff presentations and public comment. The record indicates the commission called the roll and proceeded with action on the case.
The planning file notes the only technical condition is ensuring the driveway setback to meet the one-foot separation standard; staff said that adjustment should not prevent the subdivision from meeting R4 dimensional requirements.
The commission’s action and any final ordinance will be recorded in the village minutes and in the official file for case 2025-61341.