Get Full Government Meeting Transcripts, Videos, & Alerts Forever!
Get email alerts on the Land Use topic
No spam. Unsubscribe anytime.
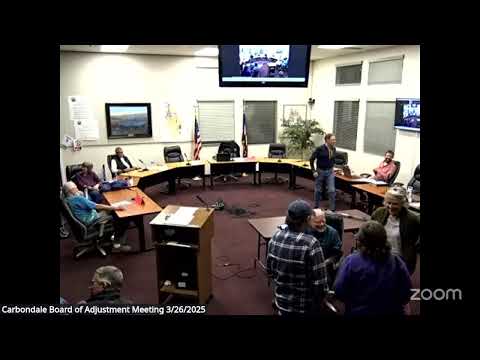
Carbondale board approves variance at 689 Lincoln Ave to allow ADA bedroom addition with limits
Summary
The Carbondale Board of Adjustment approved a variance for 689 Lincoln Avenue allowing a reduced front and street-side setback and an increased impervious-coverage cap to permit an ADA-accessible bedroom and bathroom addition, with conditions limiting the size and extent of encroachment and a 55% maximum lot coverage.
The Carbondale Board of Adjustment on a unanimous roll call approved a variance for 689 Lincoln Avenue that reduces setback requirements and raises the permitted impervious lot coverage to allow an Americans with Disabilities Act–accessible bedroom and bathroom addition for the homeowners.
Staff had recommended approval, citing a medical hardship and the practical difficulty of meeting ADA mobility needs within the existing layout. Jared (staff planner) told the board that “staff is supporting and recommending approval of the variance as presented,” and provided draft findings and conditions for approval.
The application sought three variances from the Lincoln Avenue East planned unit development (PUD) standards: a front-yard setback reduced from 15 feet to 10 feet, a street-side setback reduced from 10 feet to 5 feet, and an increase in maximum impervious lot coverage (the application originally requested up to 60%). Jared explained that, under the submitted plans, the proposed improvements would raise impervious coverage to about 49.6%, and staff asked the board to consider whether the requested higher cap was the minimum relief necessary.
Applicant Michael Hassig, who spoke about a recent diagnosis, described the need for the addition as an accessibility and mobility issue. “Inclusion body myositis is a rare, nonfatal, degenerative progressive disease of the large muscles of the arms and legs,” Hassig said, adding that the household needs space that will accommodate an electric wheelchair in future years. The applicants and staff said siting the addition at the front of the house reduces the need for interior demolition and provides easier access to an outdoor terrace.
Neighbors who spoke at the public hearing largely supported the request. Bill Yocums of 717 Lincoln Avenue urged the board to approve the application, saying, “Be kind to old people. You’re gonna be one someday.” Lenny Bullier of 659 Lincoln Avenue and several other neighbors also voiced support. The board acknowledged one written comment from Julia Farwell raising concerns about increased impervious surface, drainage onto Seventh Street, and potential environmental and neighborhood-character impacts; staff and the applicant said those comments were received and handed out before the hearing.
After discussion, the board revised the requested lot-coverage increase and conditioned the approval to limit the relief to the area and improvements shown in the applicant’s plans. The motion as read by staff set these specific limits: a new front-yard setback of 10 feet along Lincoln Avenue for up to 40 feet from the southwest corner of the property; a street-side setback of 5 feet along Seventh Street for up to 50 feet from the southwest corner; a maximum impervious lot coverage of 55%; and a tie of the approval to the improvements described in the application (including approximately 593 square feet of building addition and about 240 square feet of additional walkways, the applicant and staff said). Jared read that language aloud for clarity during the meeting.
Board members discussed whether the 55% cap should be lower and whether numeric setbacks were preferable to a nonnumeric “minimum necessary” standard; several members said numeric limits would avoid ambiguity during building-permit review. The board also removed a draft condition that would have required a future owner to remove the addition if ADA features were eliminated; members said that would be too onerous and that any future change would be addressed through standard code processes.
The final motion to approve the variance, with the conditions described above and the caveat that the approval is limited to the proposed improvements, passed on a roll call vote: Russ Criswell, Jeff Dickinson, Mike Matheny, Mark Chain, and Jack Wheeler voted yes. Janet Buck was present but was a nonvoting member for this meeting.
The board asked staff to consult with public works regarding the drainage concerns raised in public comment; Jared said he would raise that with the department. The approved variances allow the applicants to proceed toward final design and building permits within the numerical limits the board set.
Votes at a glance: variance for 689 Lincoln Avenue — approved (yes: Russ Criswell; Jeff Dickinson; Mike Matheny; Mark Chain; Jack Wheeler; outcome: approved; tally: 5 yes, 0 no, 0 abstain).